Studio & outbuildings
Room to make things
A bright studio, a two-storey barn and a wood-fired sauna.

The studio · 26×40
The studio
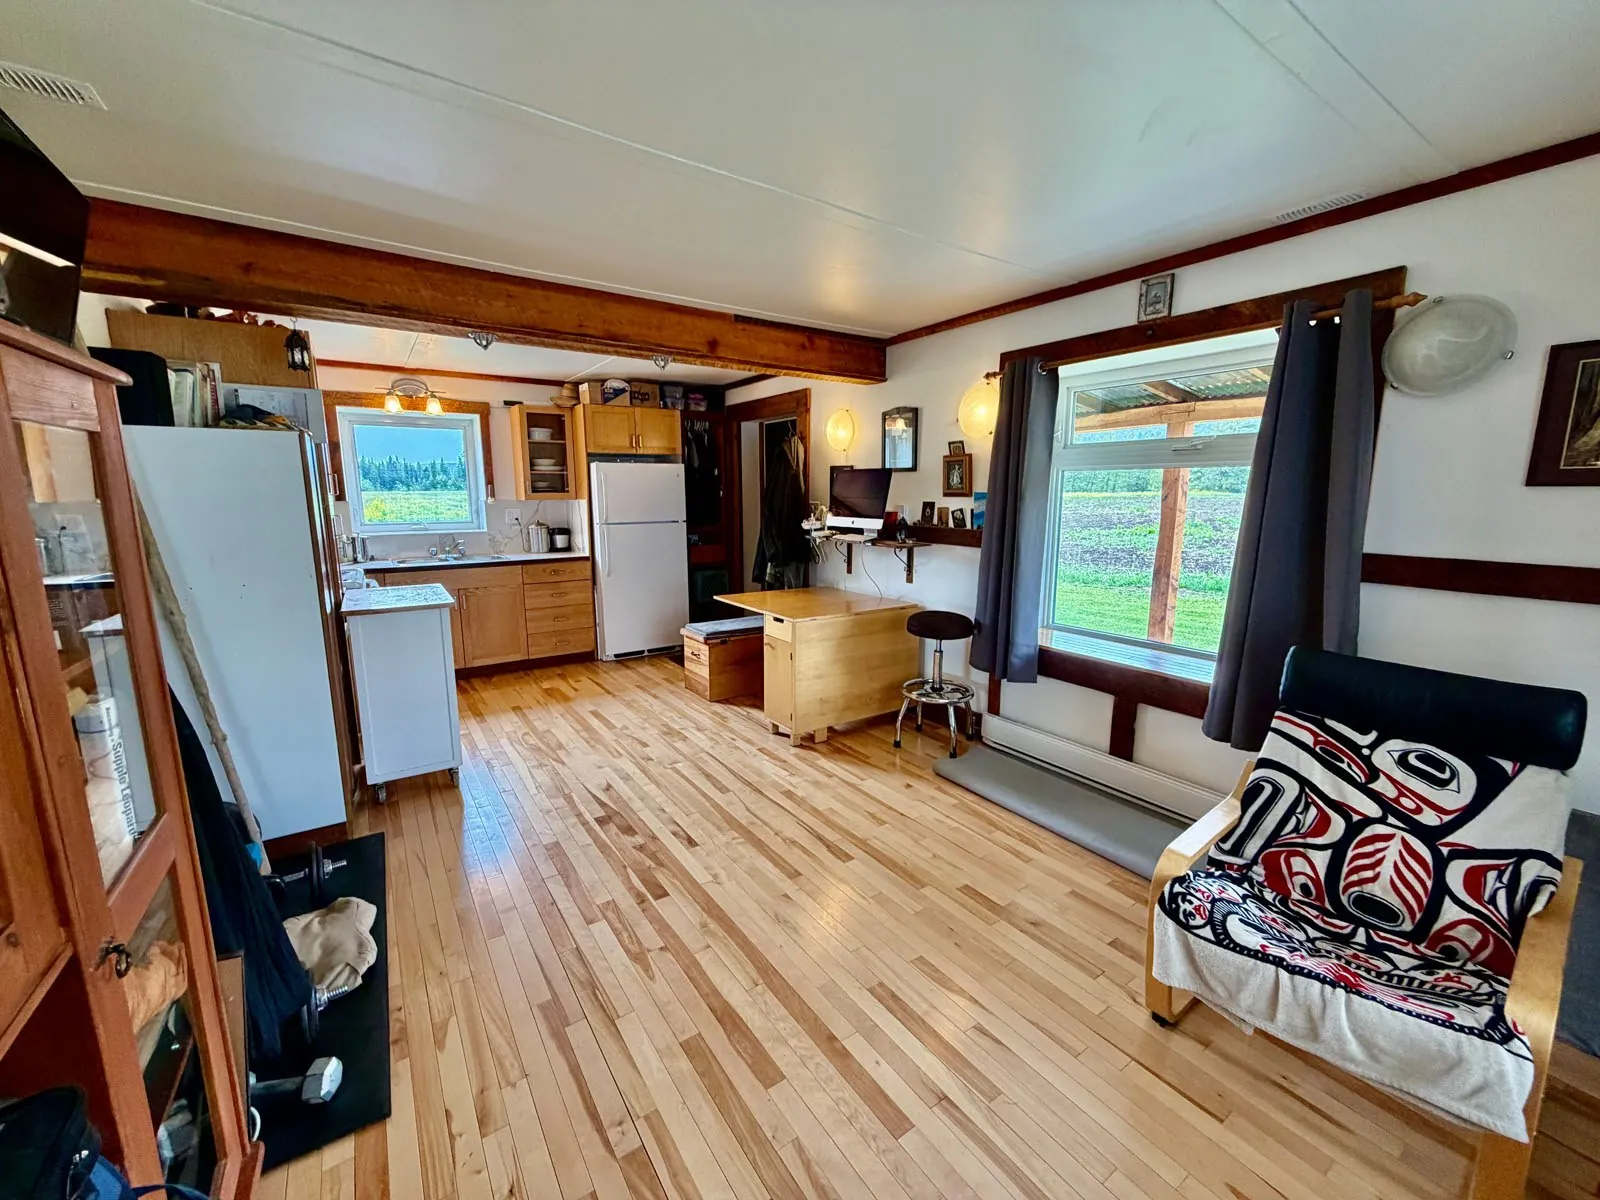
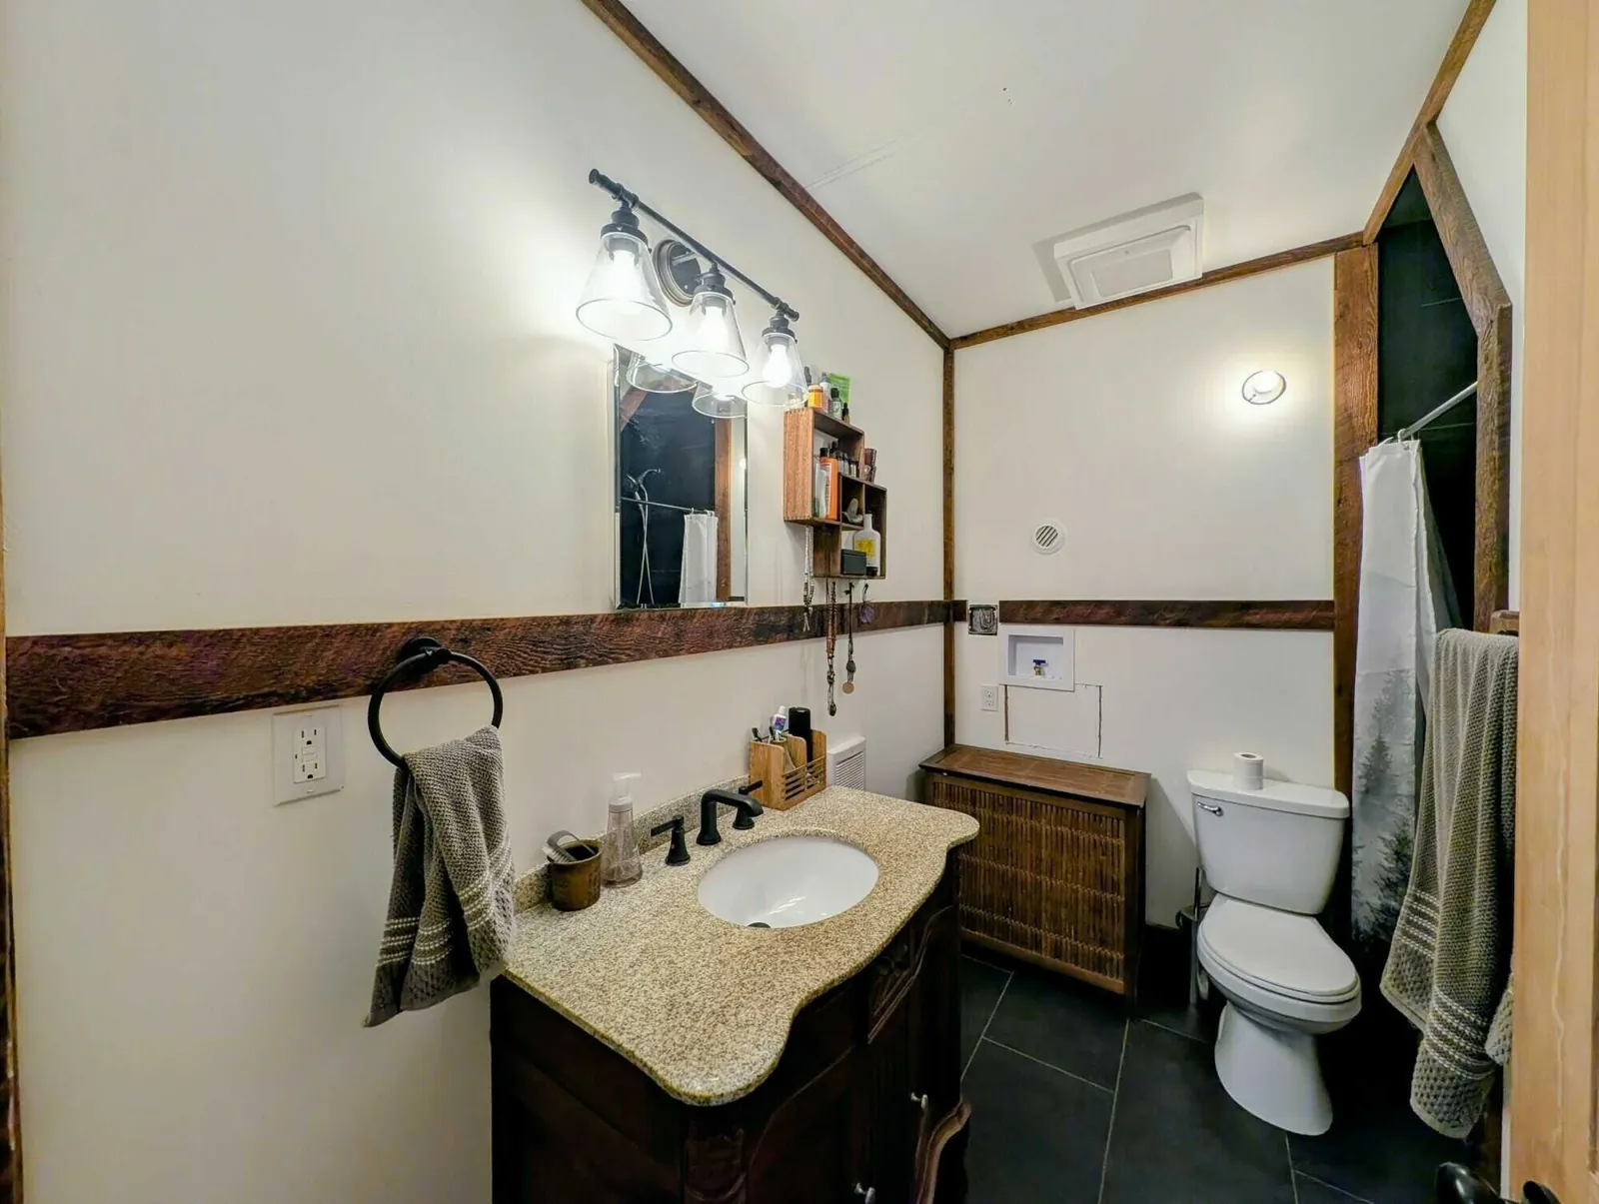
A bright 26×40 studio with a bath and two lofts, light maple floors, timber beams and its own covered porch: flexible space for projects, creative work and storage.
Inside the studio
Light, wood and big windows
Maple floors, timber beams and windows onto the fields, with a bath of its own.
The lofts
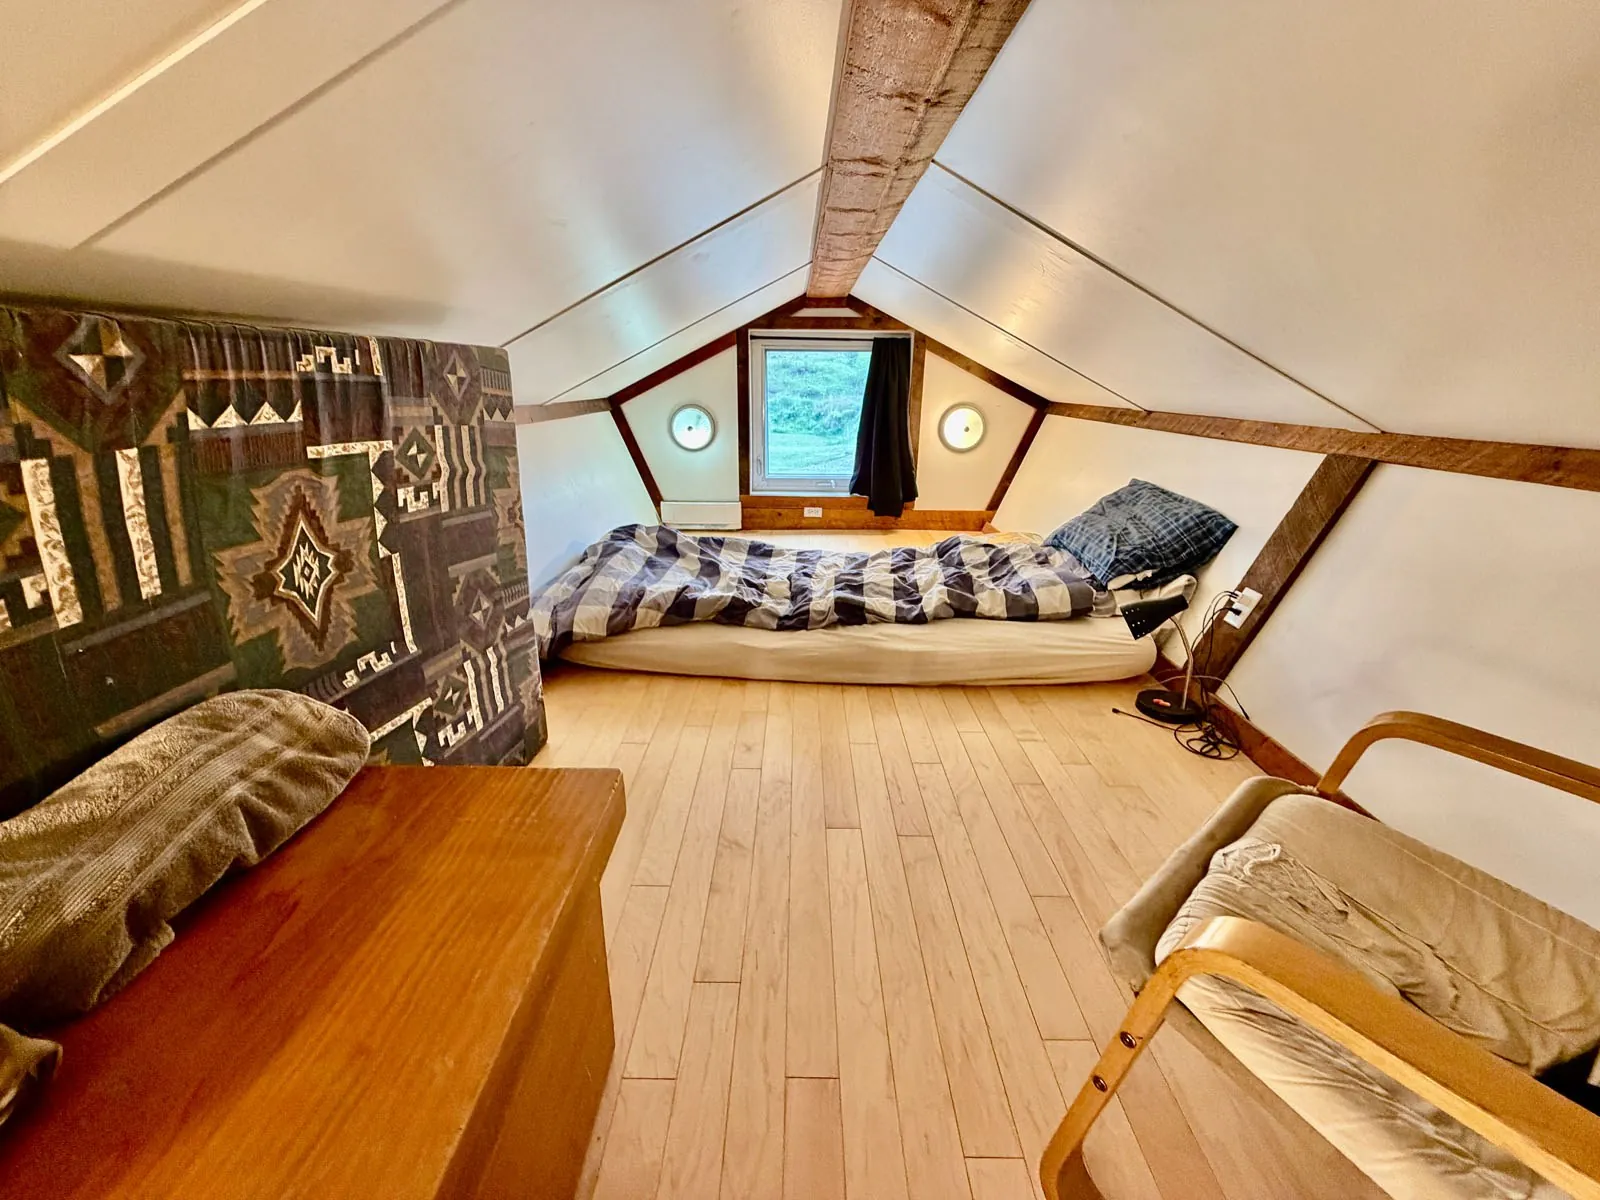
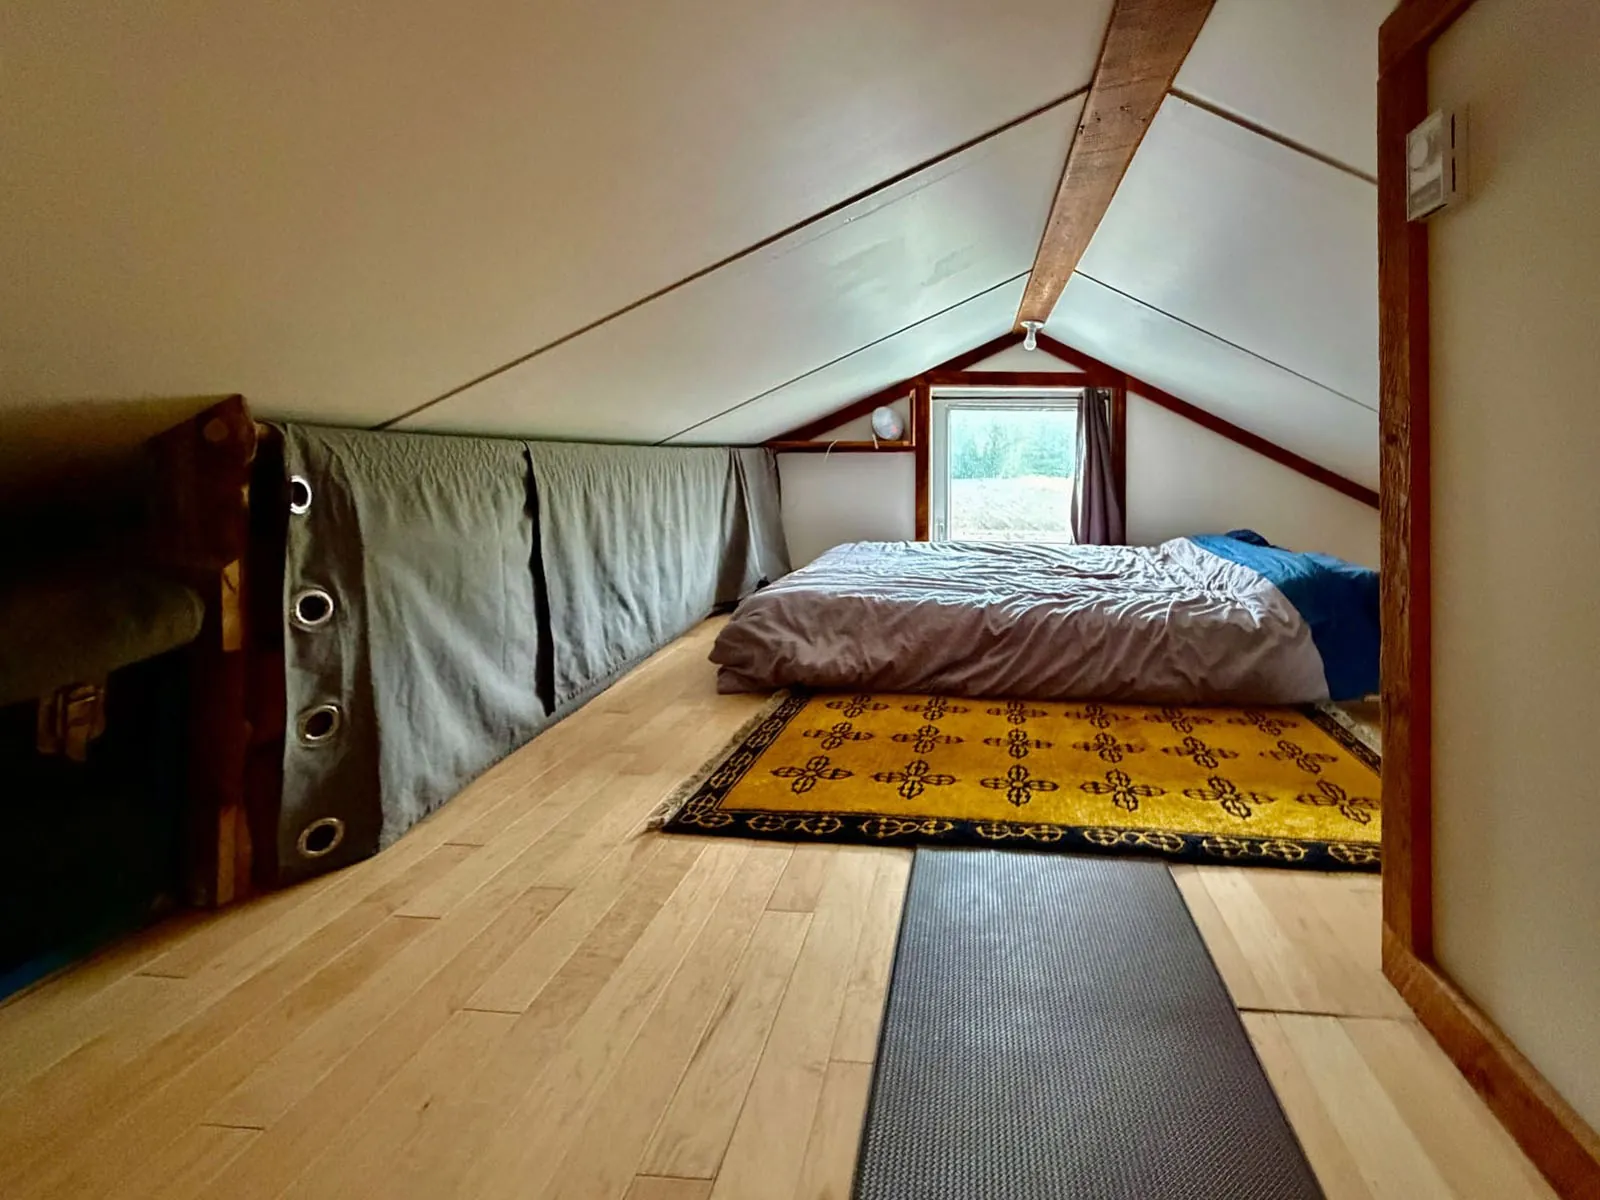
Two lofts
Two lofts tucked under the roofline.
Walk through in 3D
The studio and shop, in 3D
The tour loads from Matterport when you press the button. Open it full screen in a new tab →
The barn · 30×50
The barn
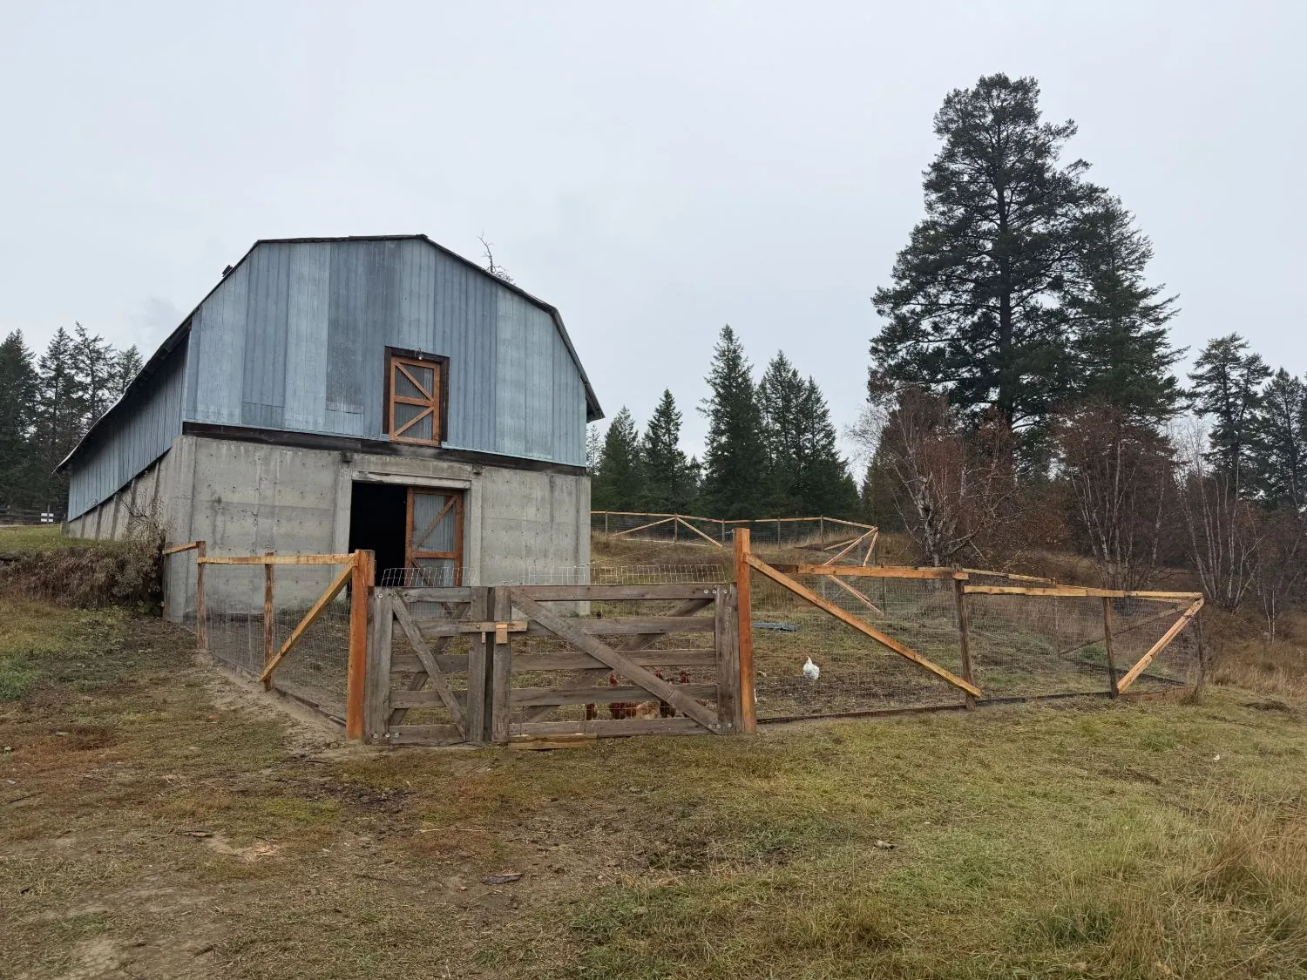
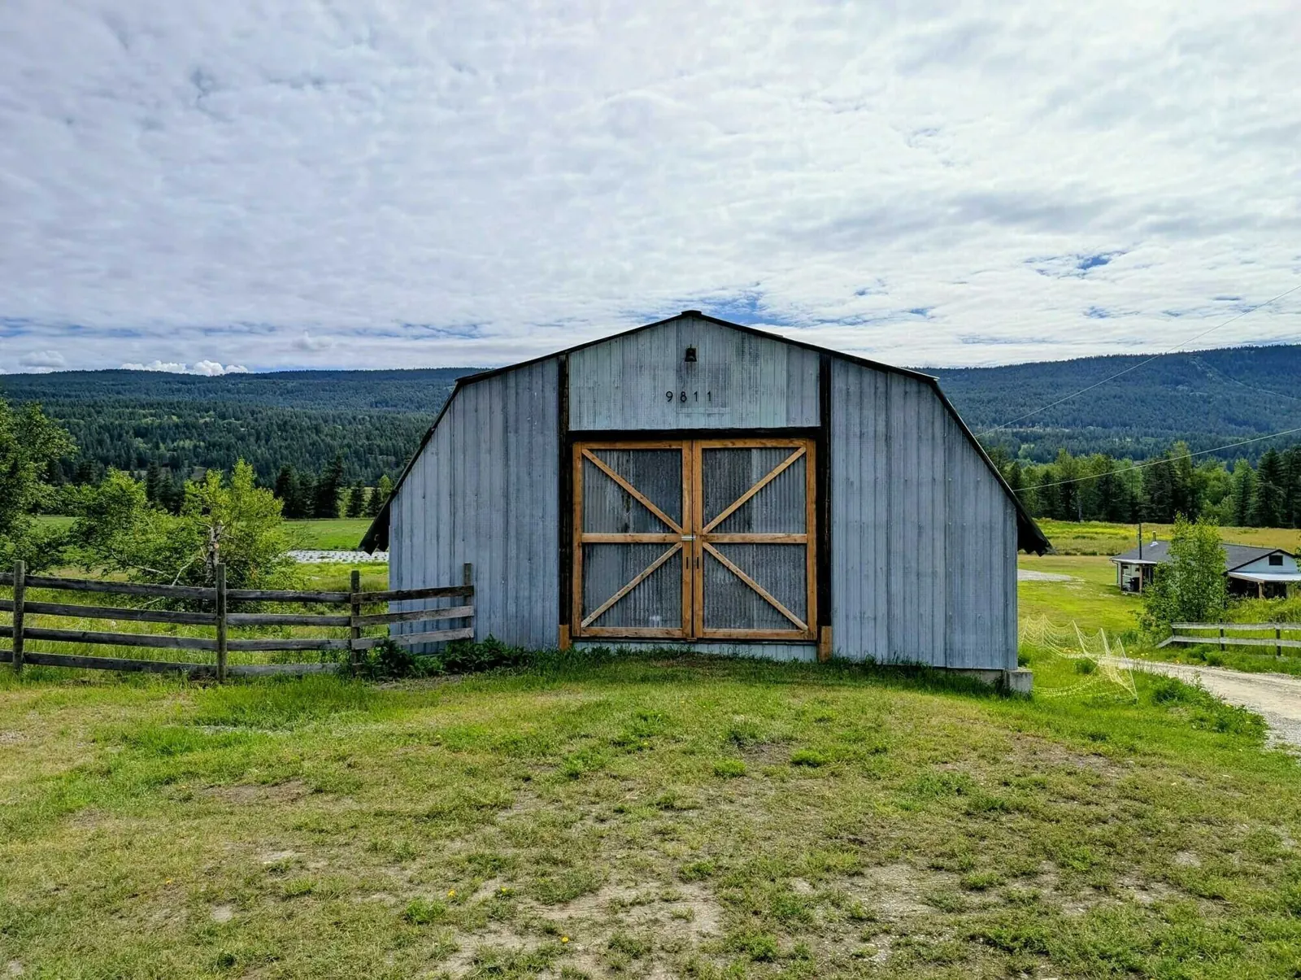
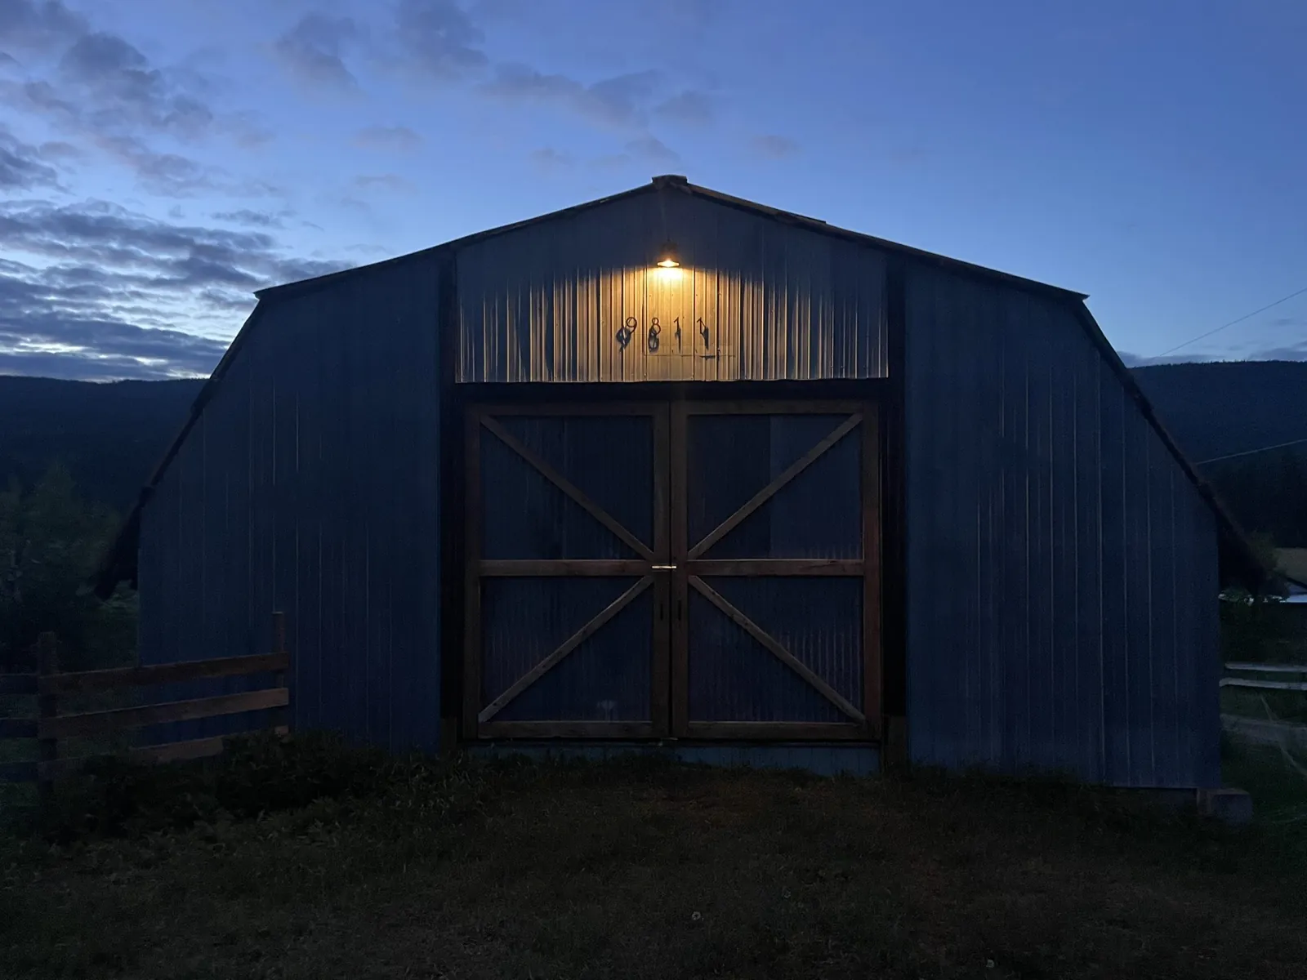
A handsome two-storey barn on a 30×50 footprint, about 3,000 sq ft in all, with power and water, ready for hay, equipment or animals.
The shop
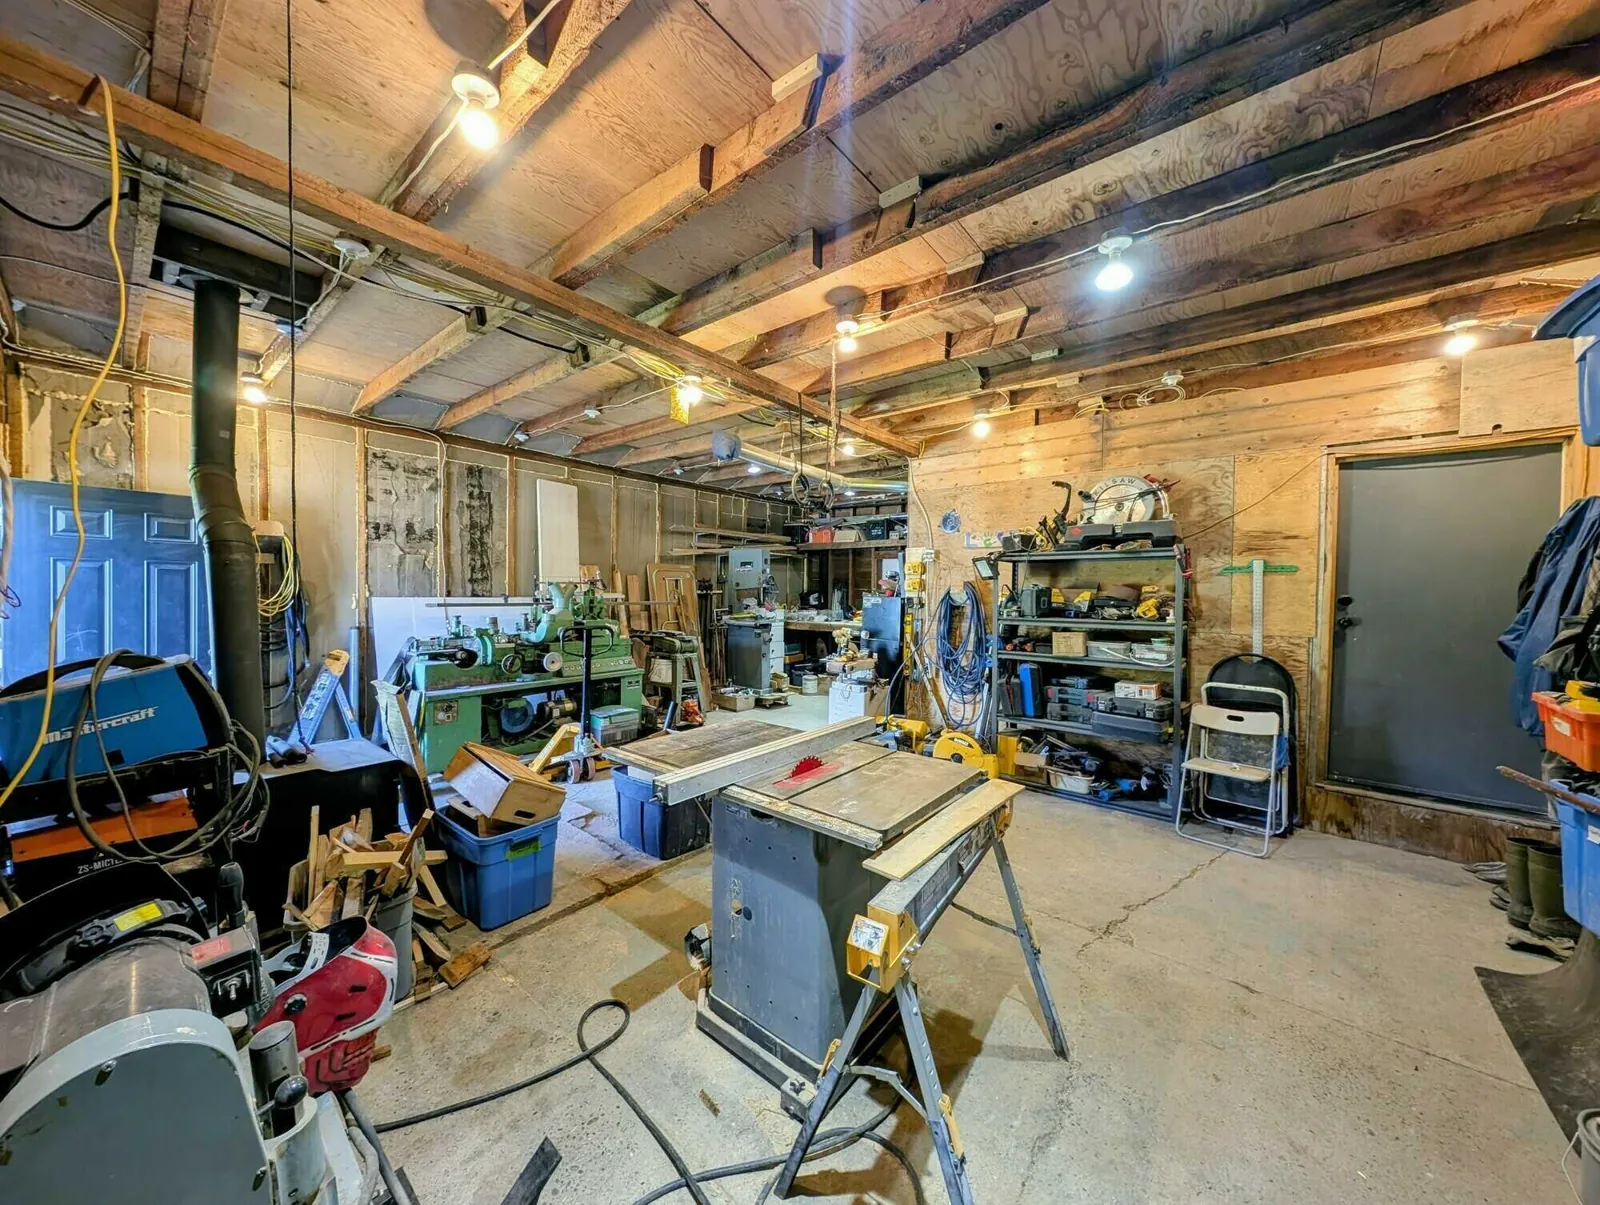
Inside the shop
Room to work on equipment, with benches, power and space to spread out.
At twilight
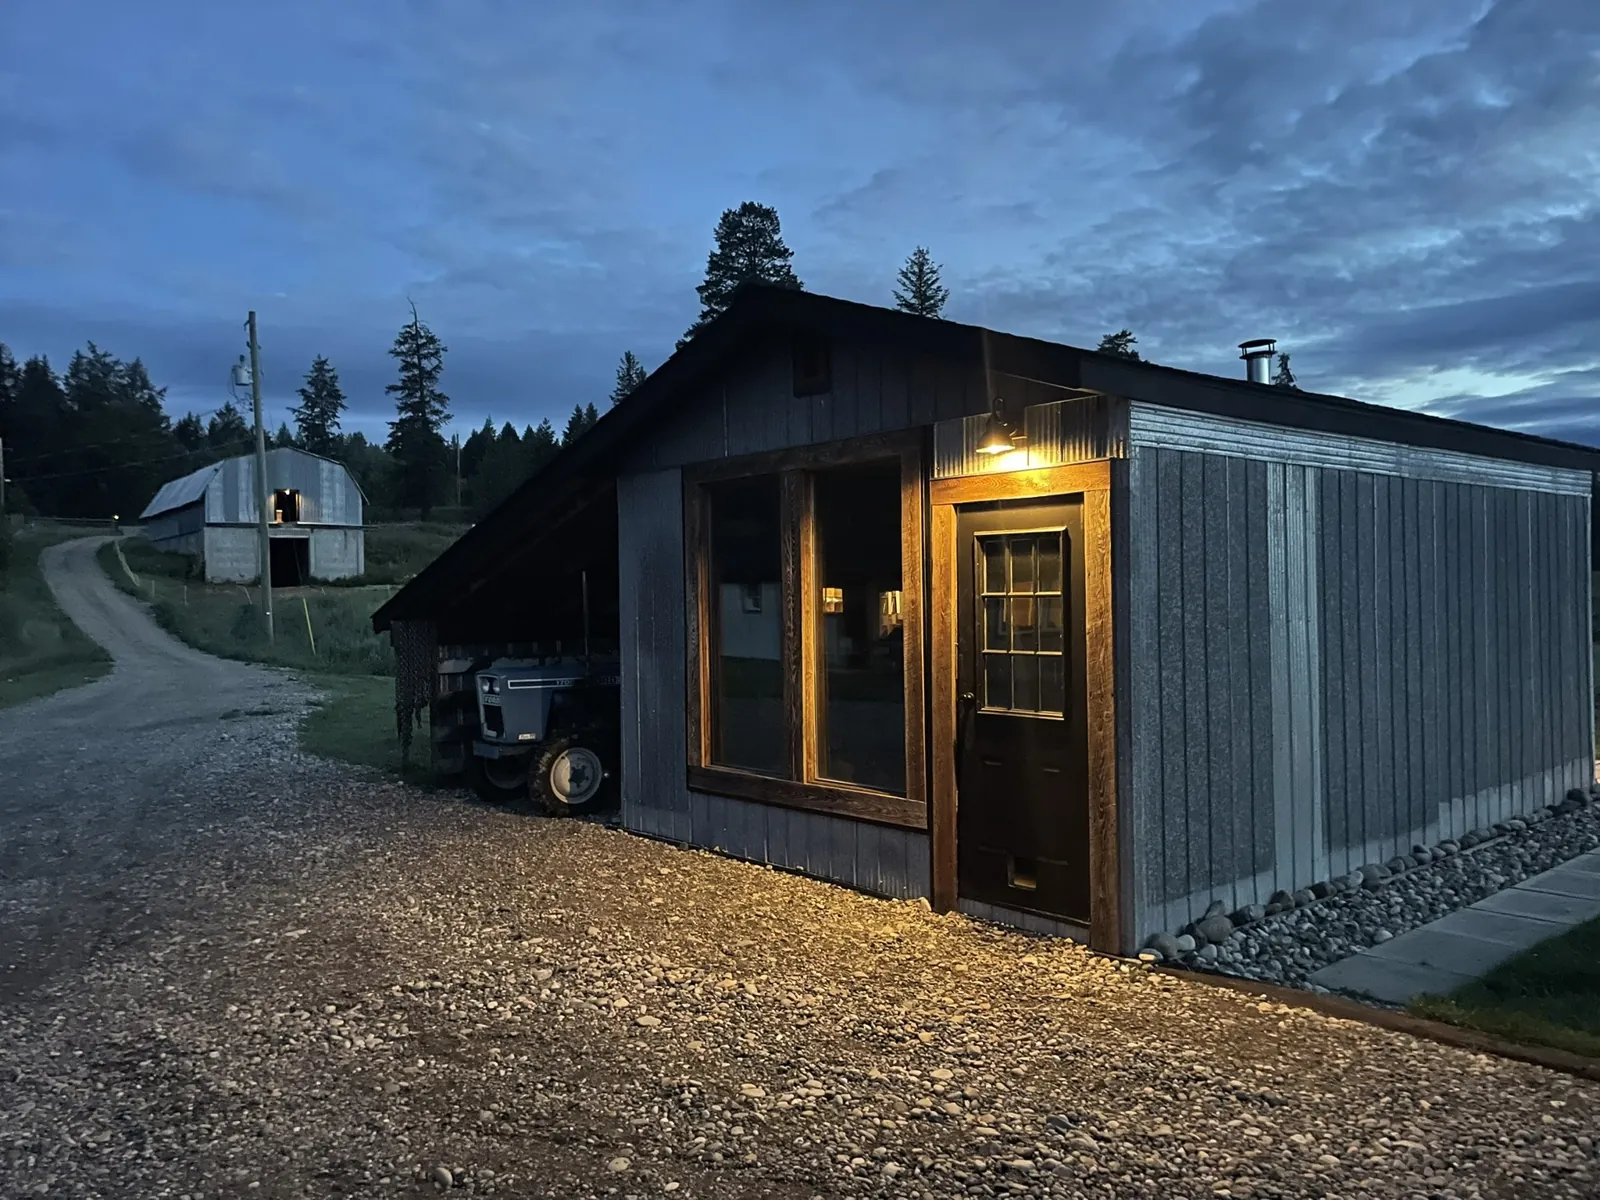
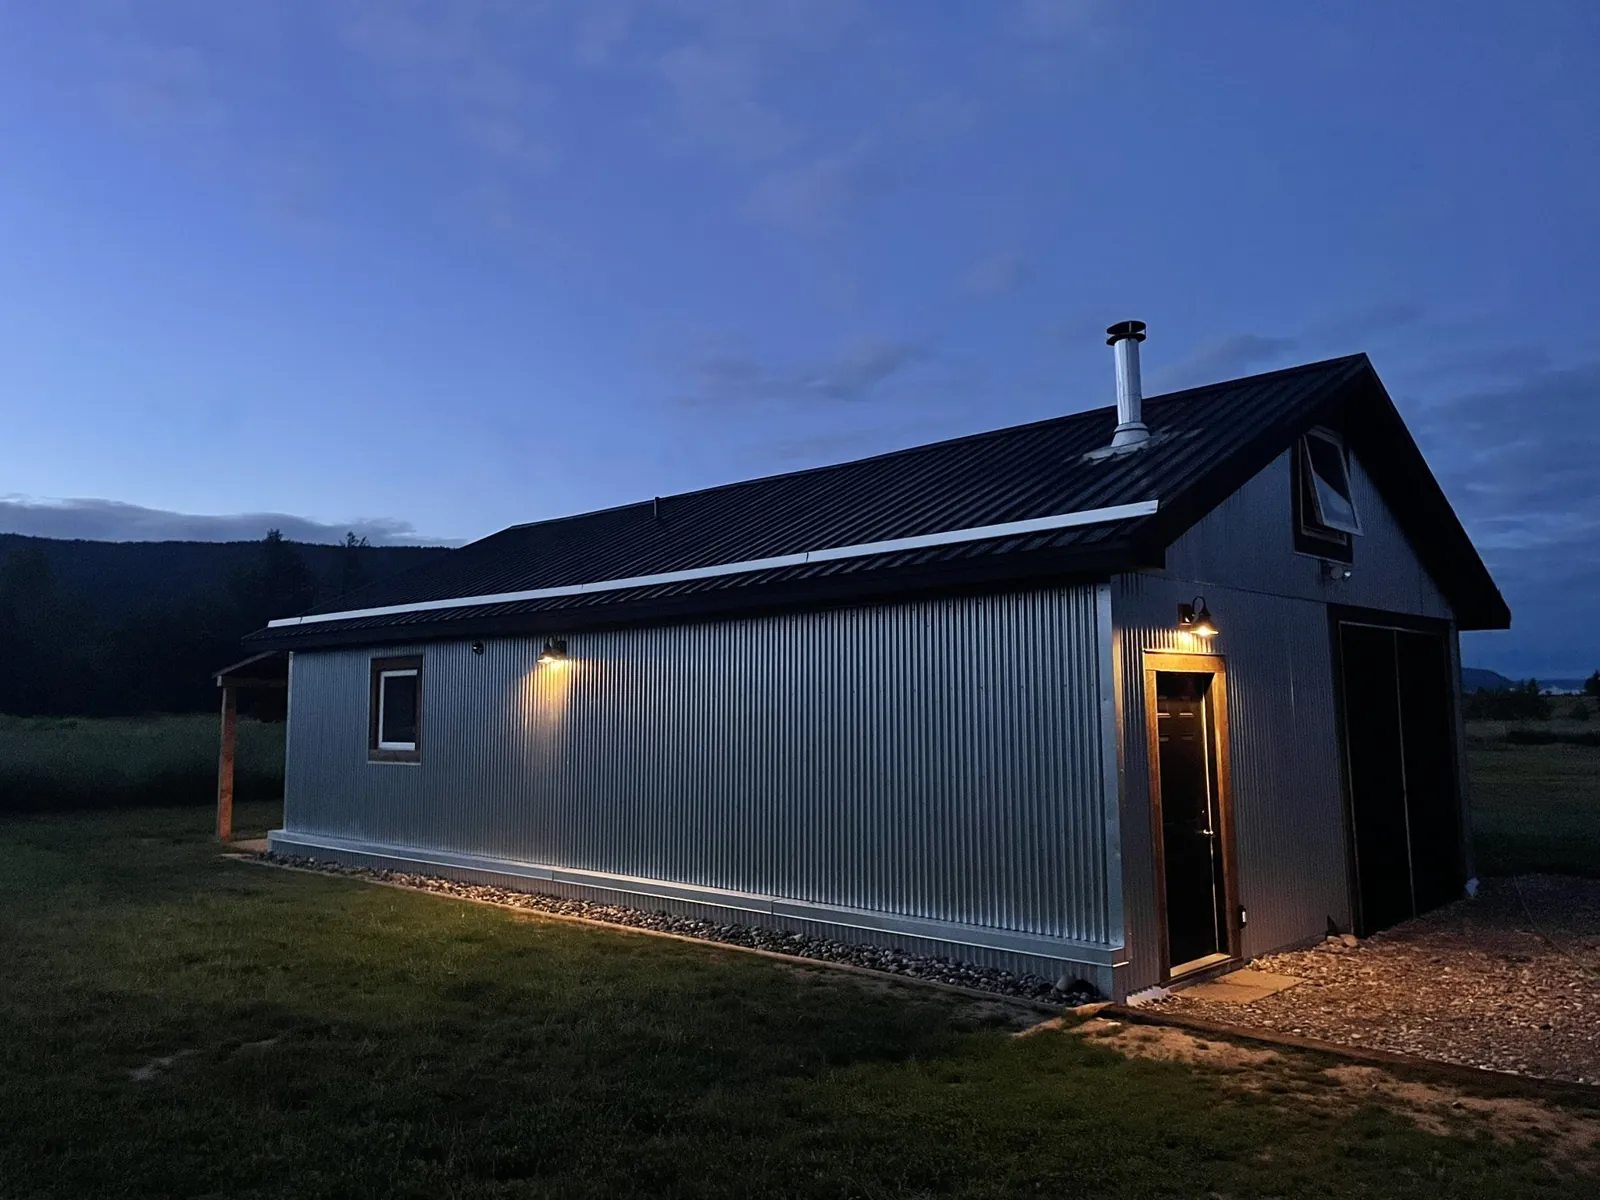
The shop and studio at dusk
Gooseneck lamps light the shop and studio as the evening comes on.
Around the yard
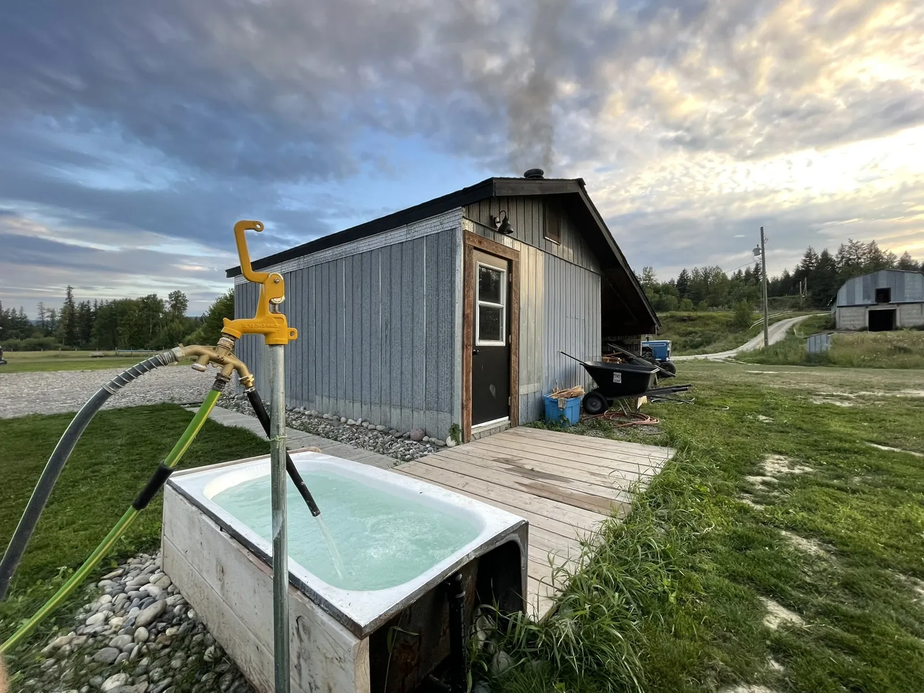
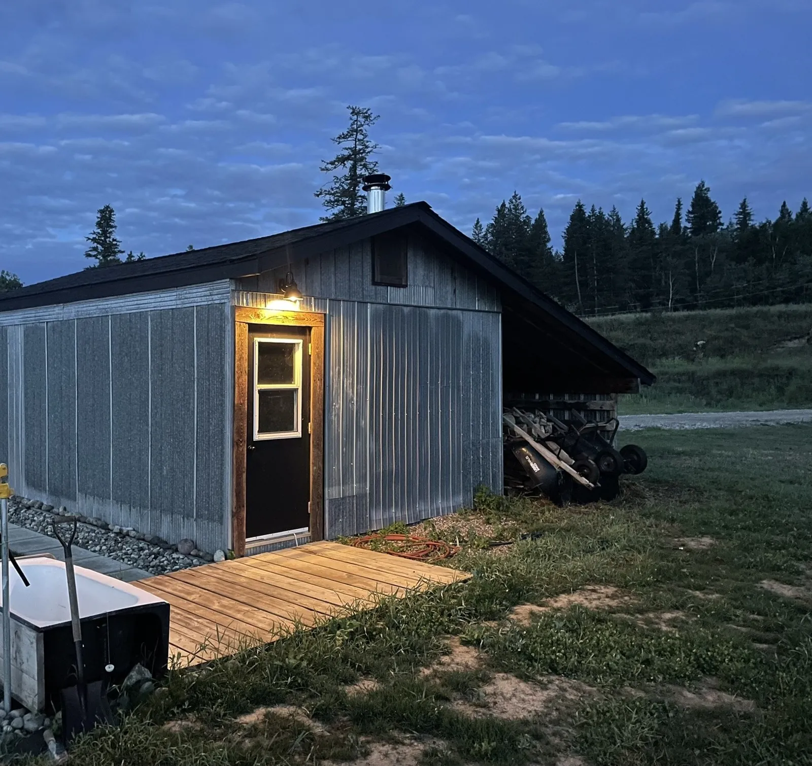
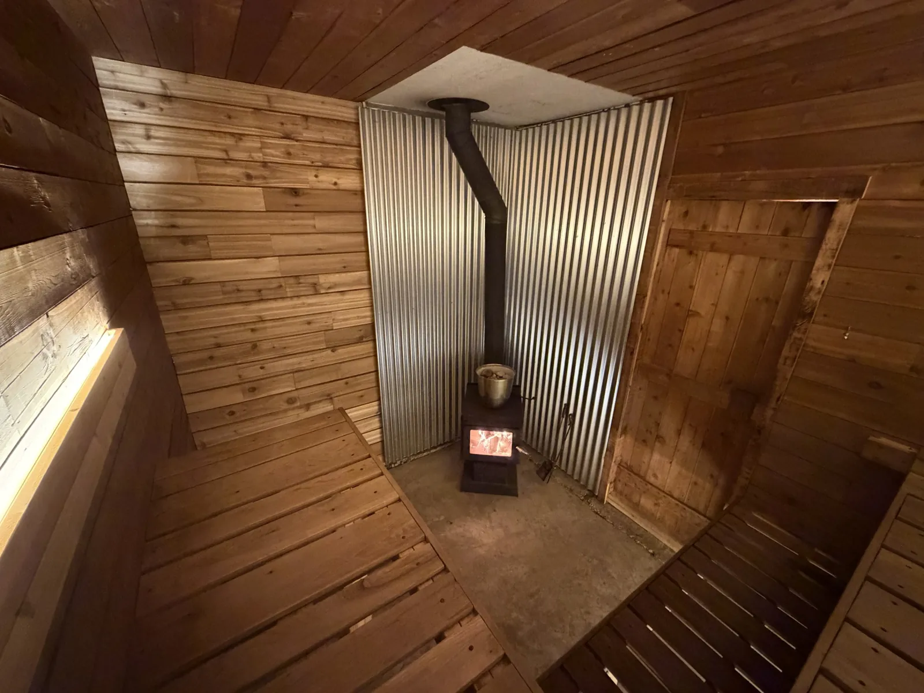
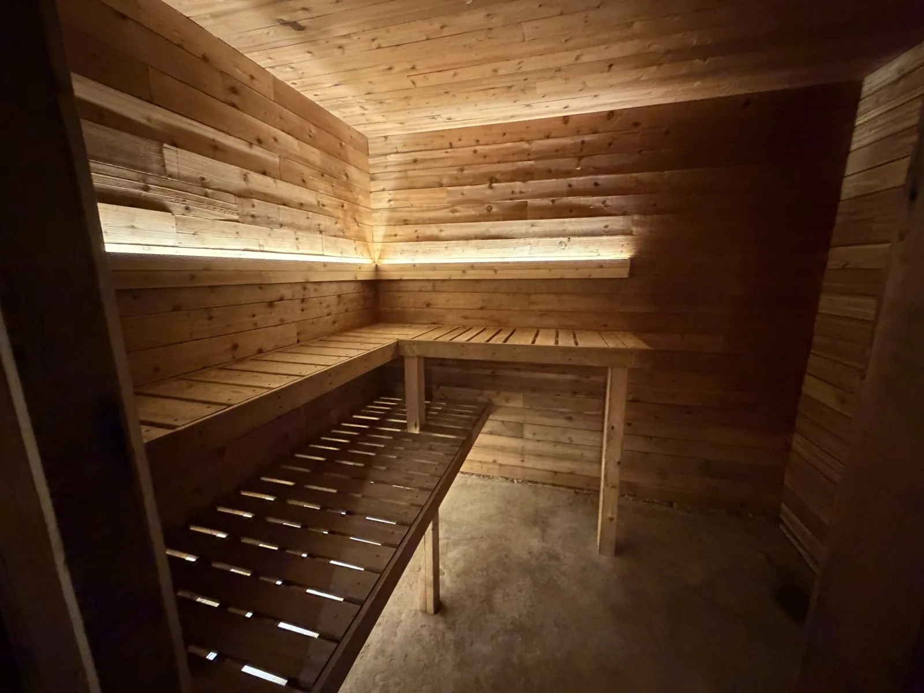
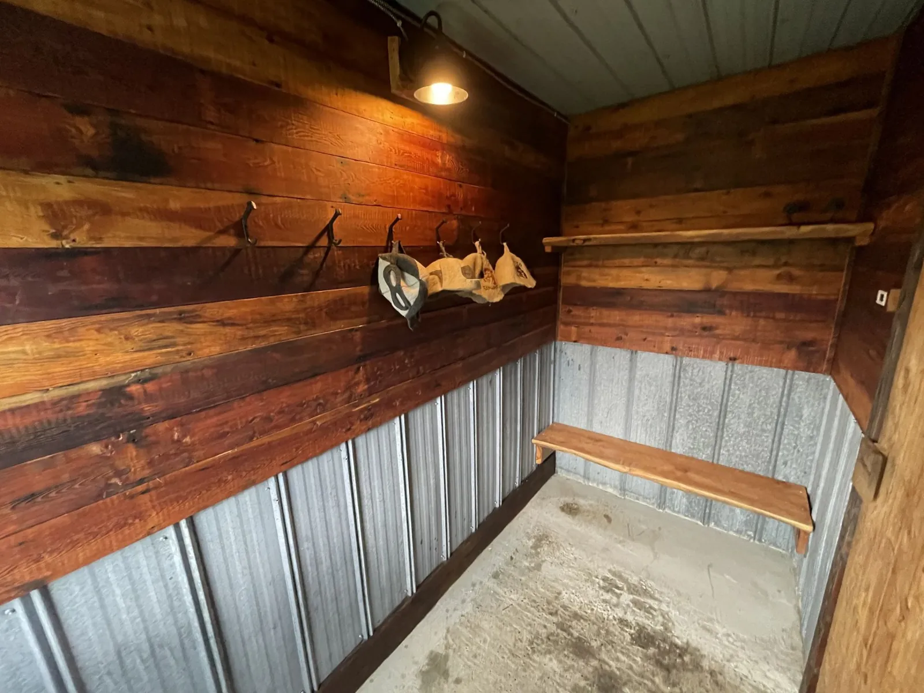
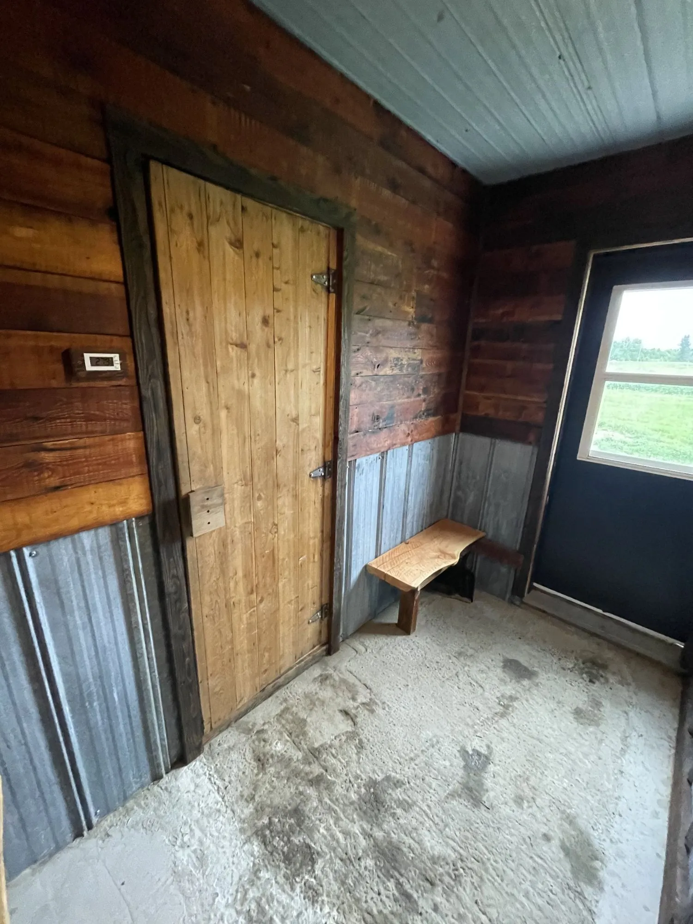
Woodshed, garden shed & sauna
A woodshed, and a garden shed and wood-fired sauna with power and water, round out the farmyard.