
The house
The farmhouse
Warm wood, a crackling stove and wide porches facing the fields.
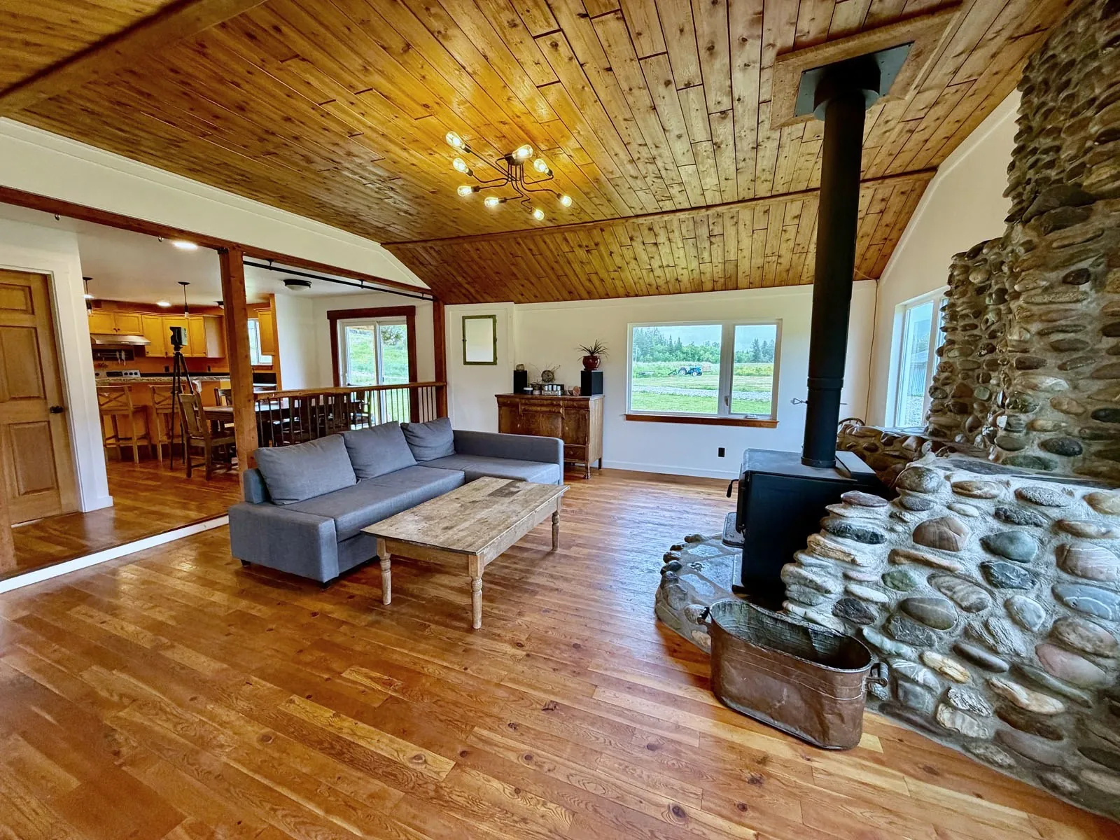
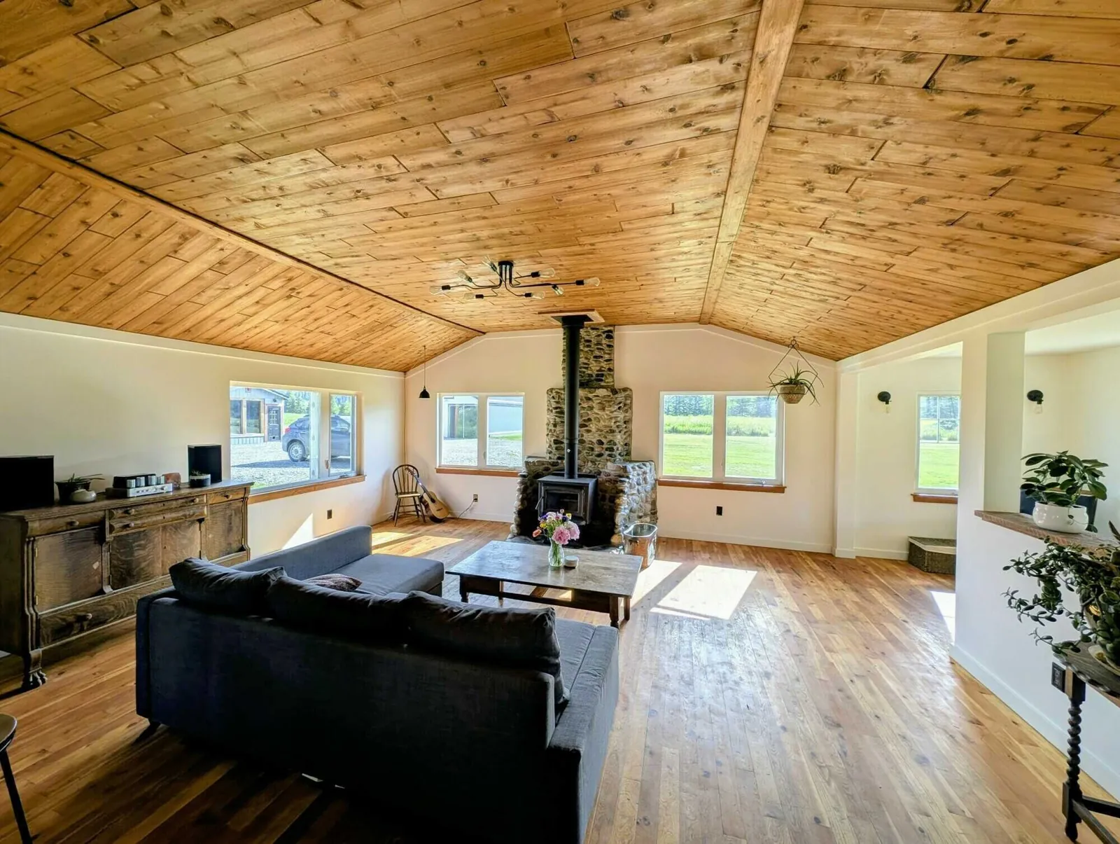
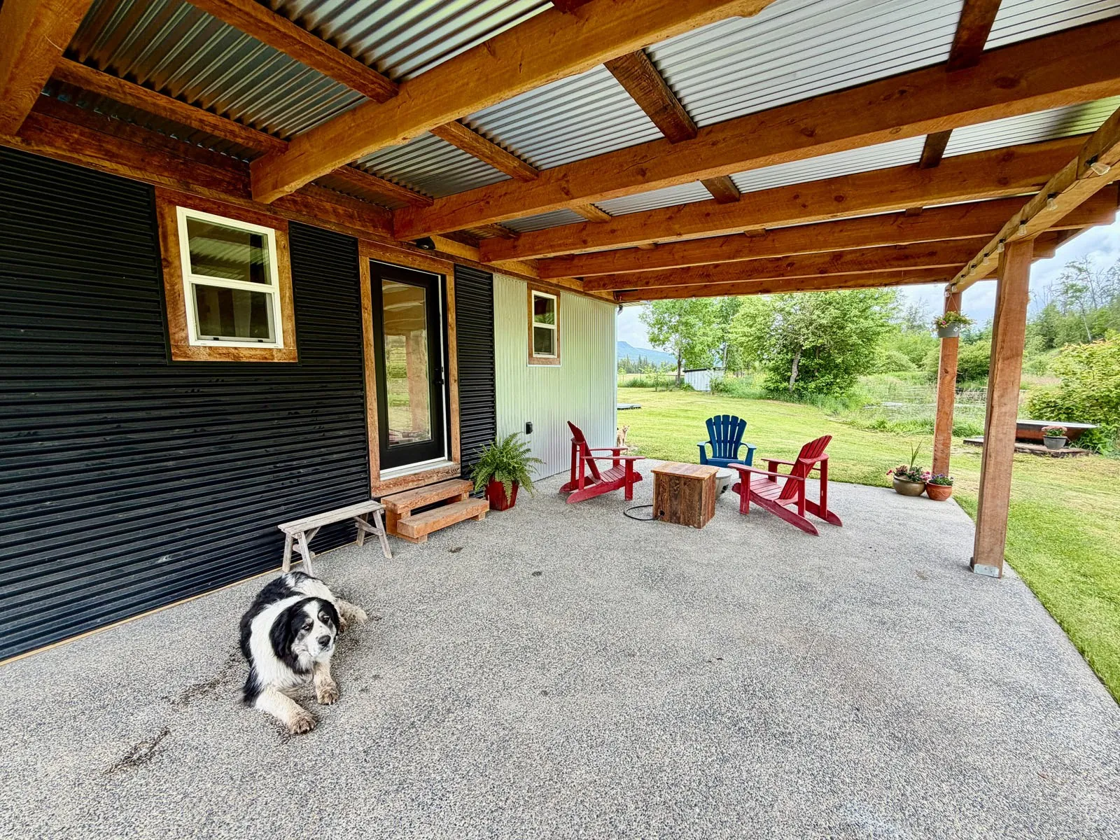
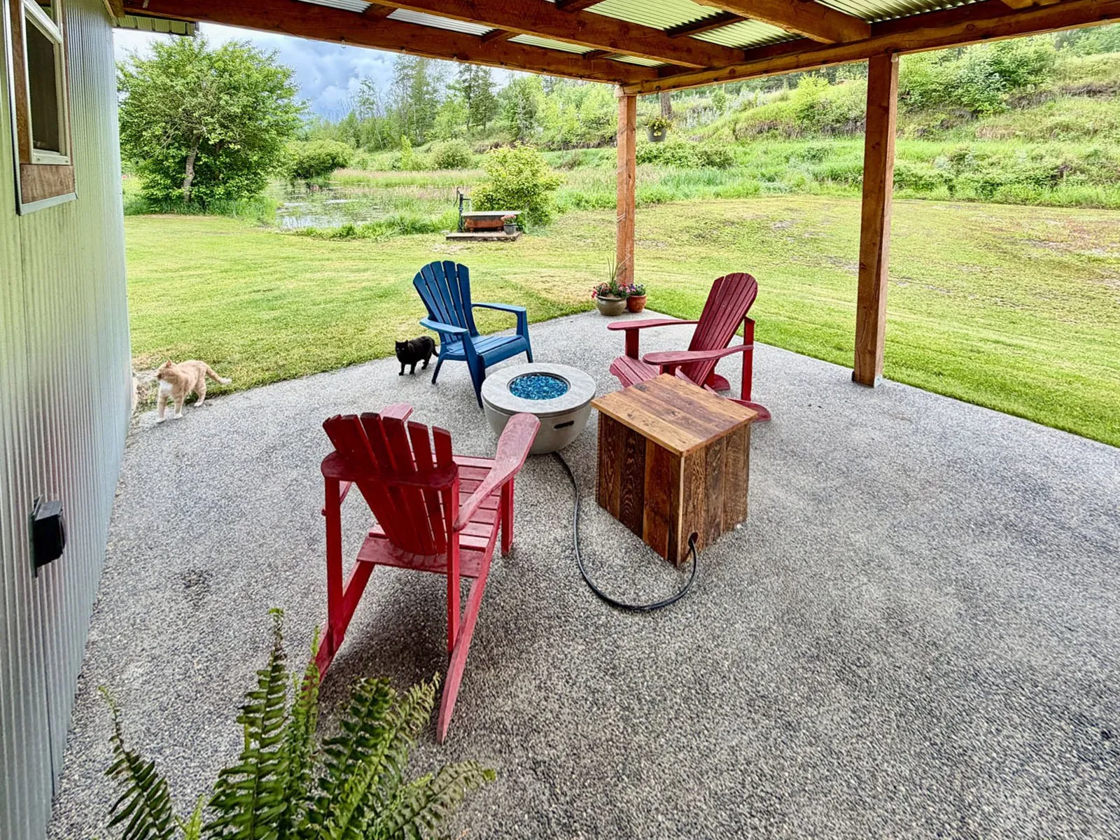
A wood ceiling in the living room, cottage fir floors and a glass-door Pacific Energy wood stove set in rockwork make the farmhouse warm from the moment you step in. Wide covered porches open onto the fields and the long Cariboo evenings.
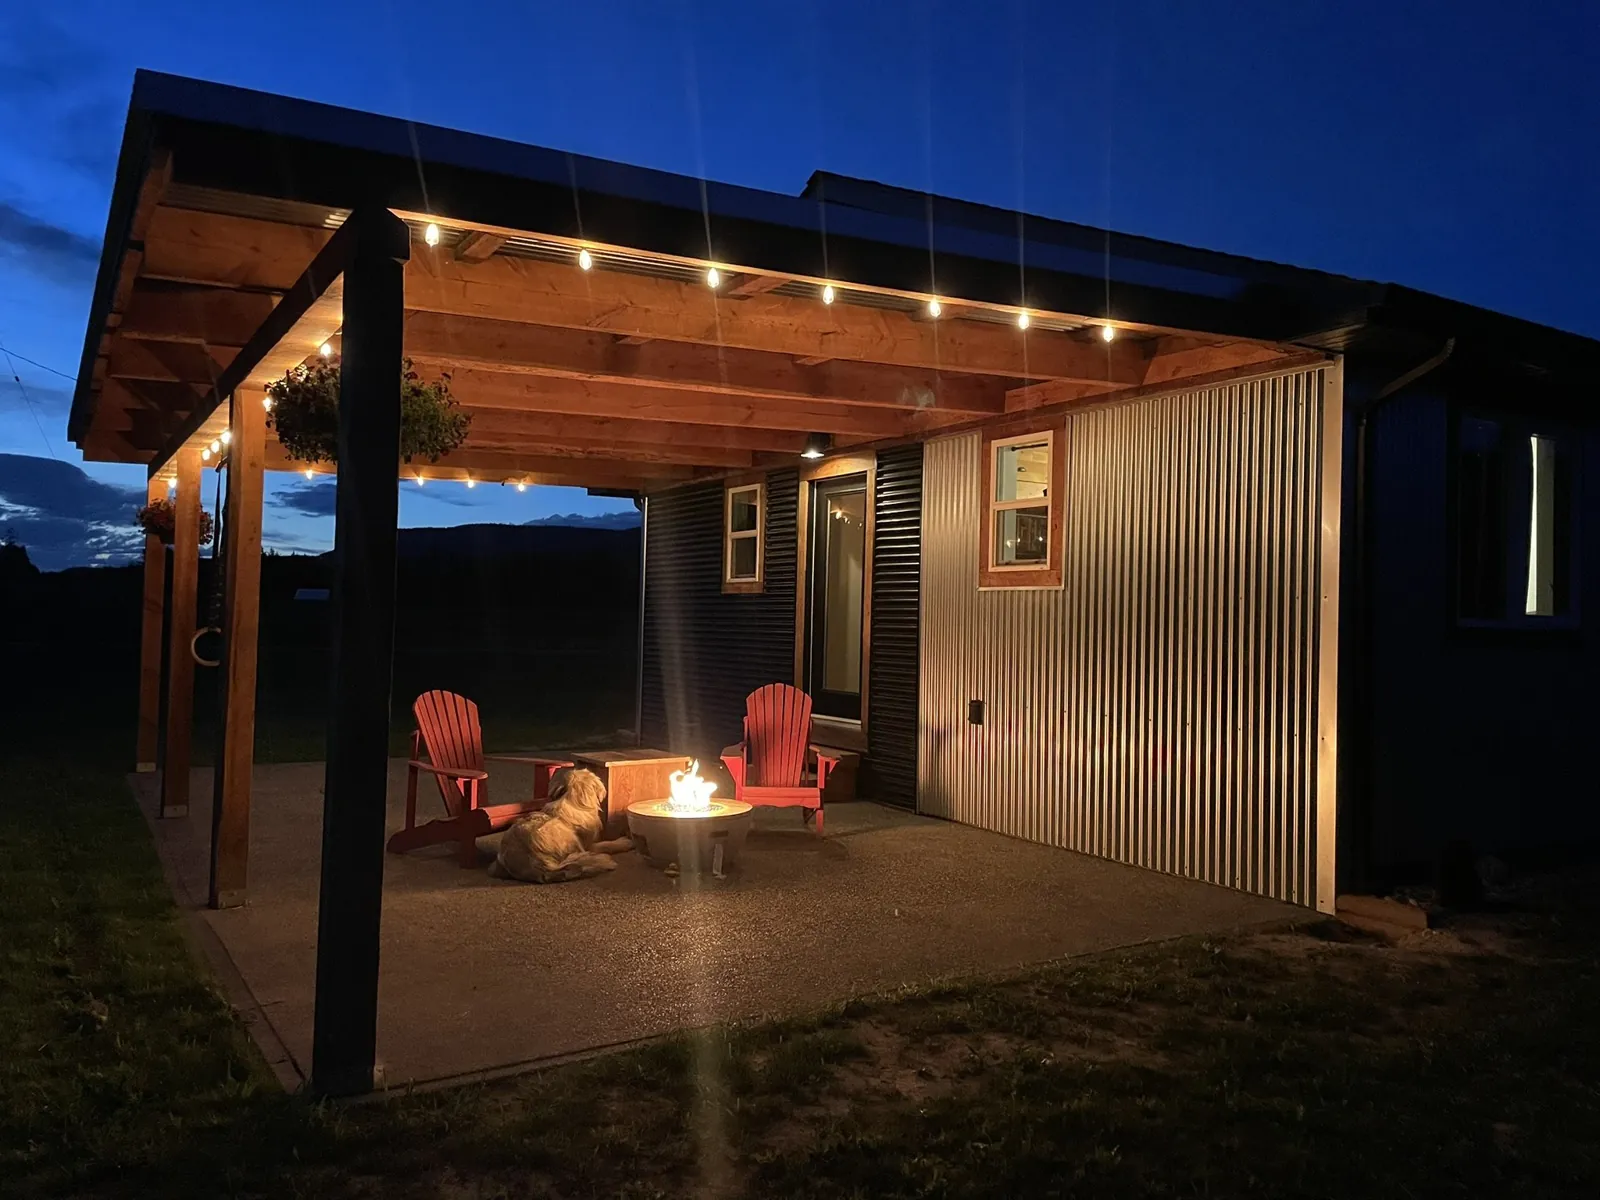
Extensively renovated: re-insulated, with brand-new drywall everywhere except the living room’s wood ceiling, a new roof, new metal siding and new windows, new copper plumbing, an updated kitchen and two new bathrooms, new cottage fir floors, and brand-new exposed aggregate patios and covered porches.
- Bedrooms
- 4
- Bathrooms
- 2
- Living area
- 1,609 sq ft, plus a ~400 sq ft partial basement (furnace room, storage and canning room)
- Heat
- Pacific Energy wood stove with a glass door, set in rockwork; electric heat

Extensively renovated
Essentially everything new
- New windows, metal siding and roof
- New insulation
- Brand-new drywall everywhere except the living room, which has a wood ceiling
- New copper plumbing
- An updated kitchen
- Built-in fir cabinetry in the bedrooms
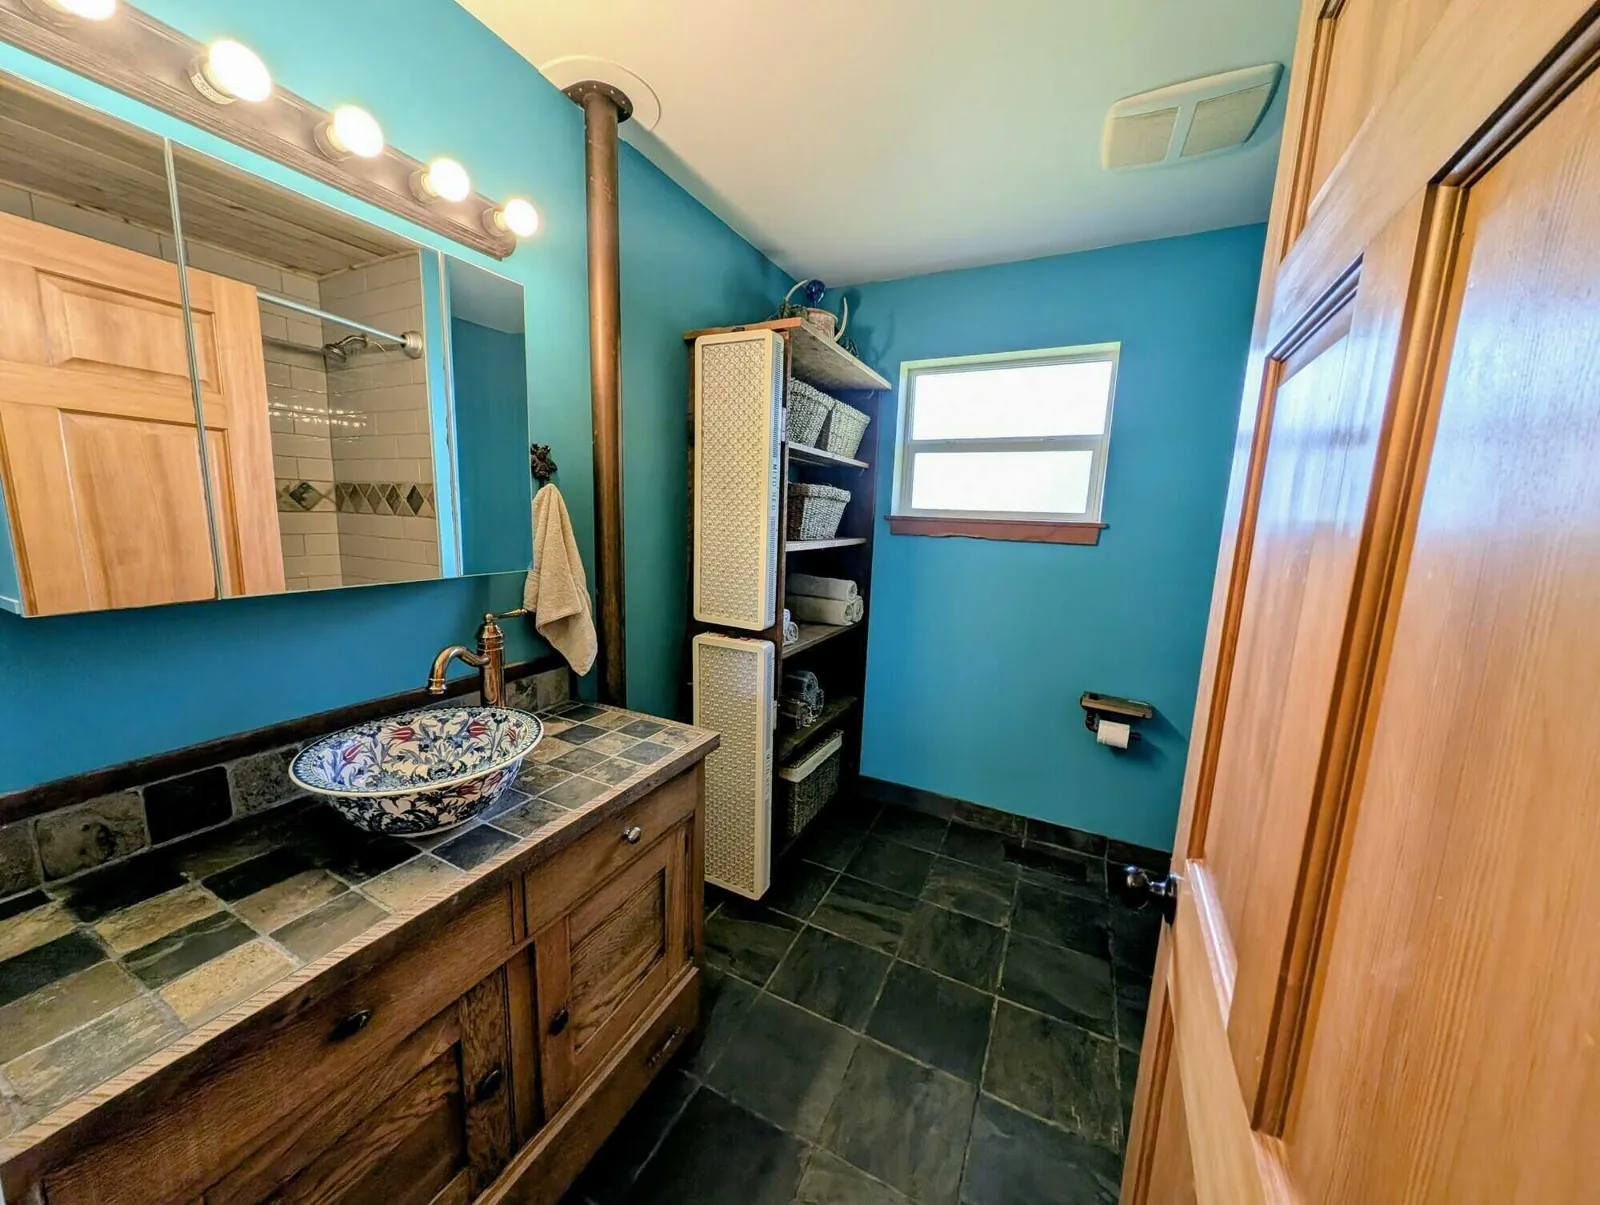
- Two new bathrooms, including the main-bedroom ensuite, with heated natural slate floors
- Cottage fir floors
- Rough-sawn fir porches
- Exposed aggregate patios
The living room
Gathered around the stove
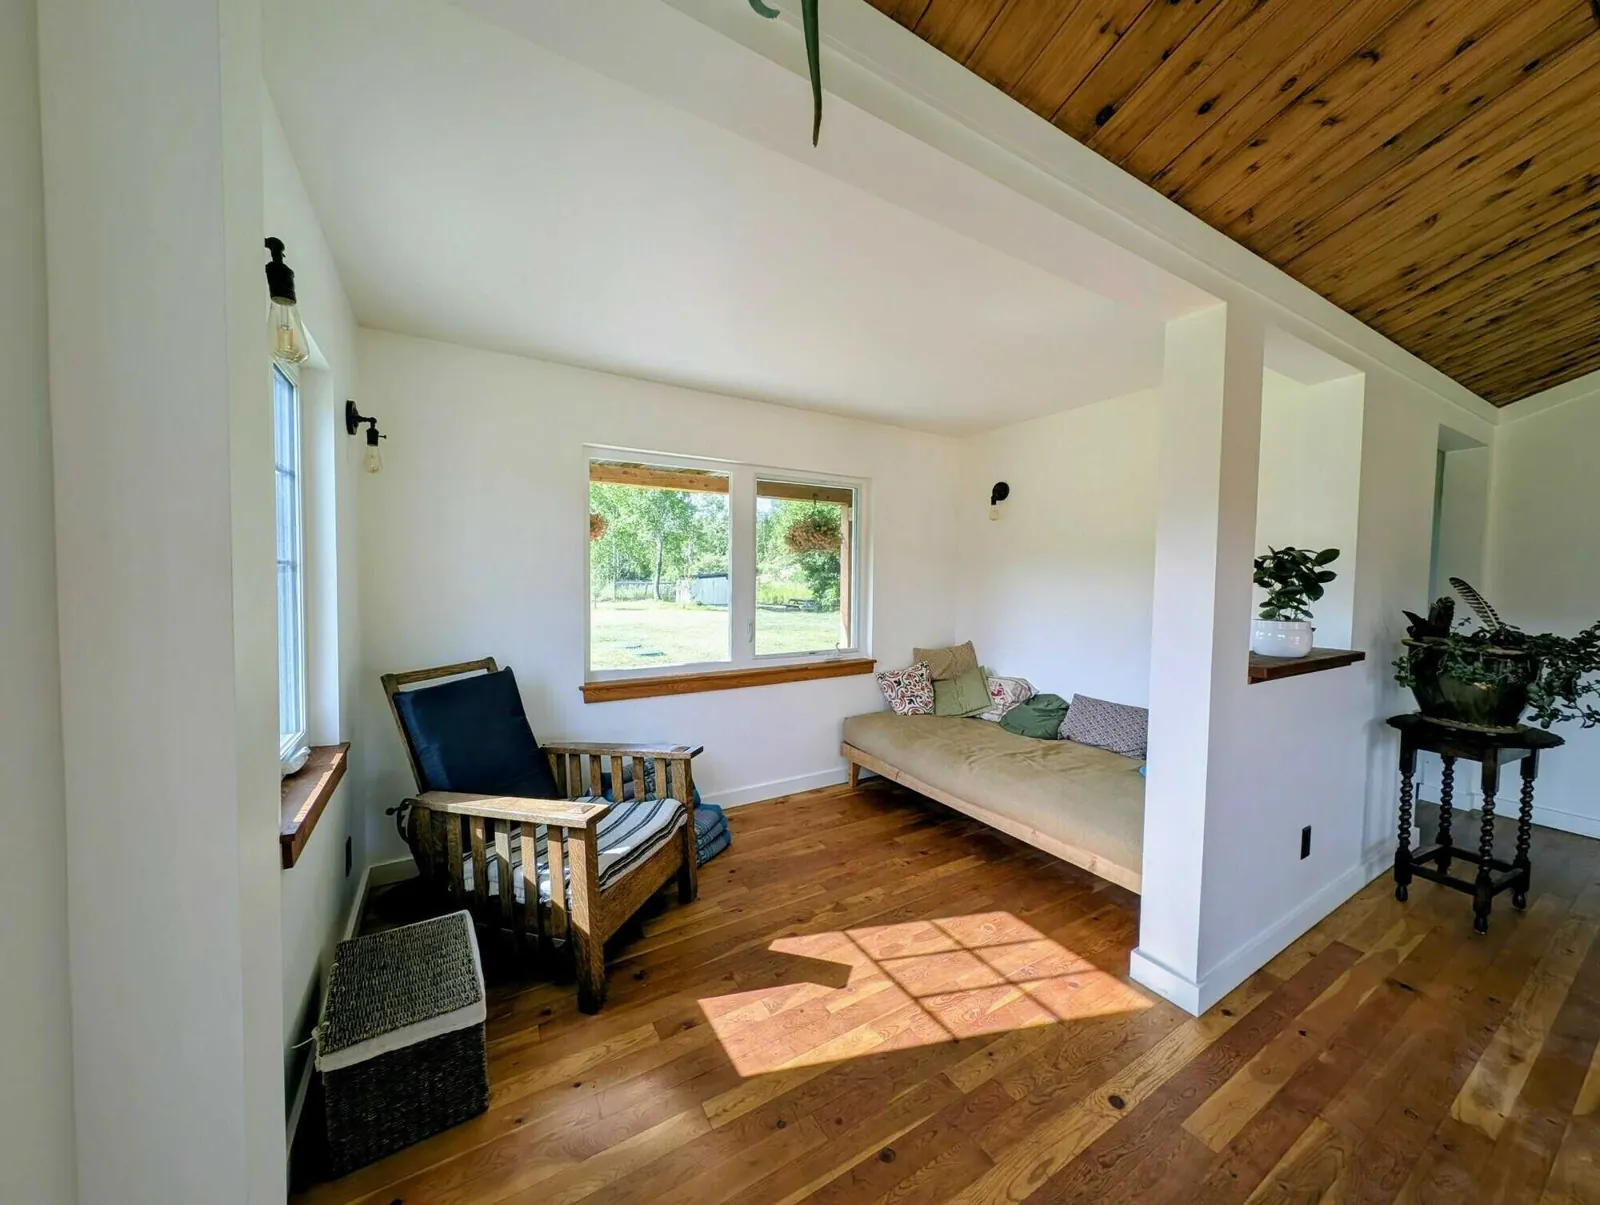
A tongue-and-groove wood ceiling, wide windows on two sides and a Pacific Energy wood stove with a glass door, set in rockwork. Beside it, a sunny nook that is part of the living room.

Kitchen & dining
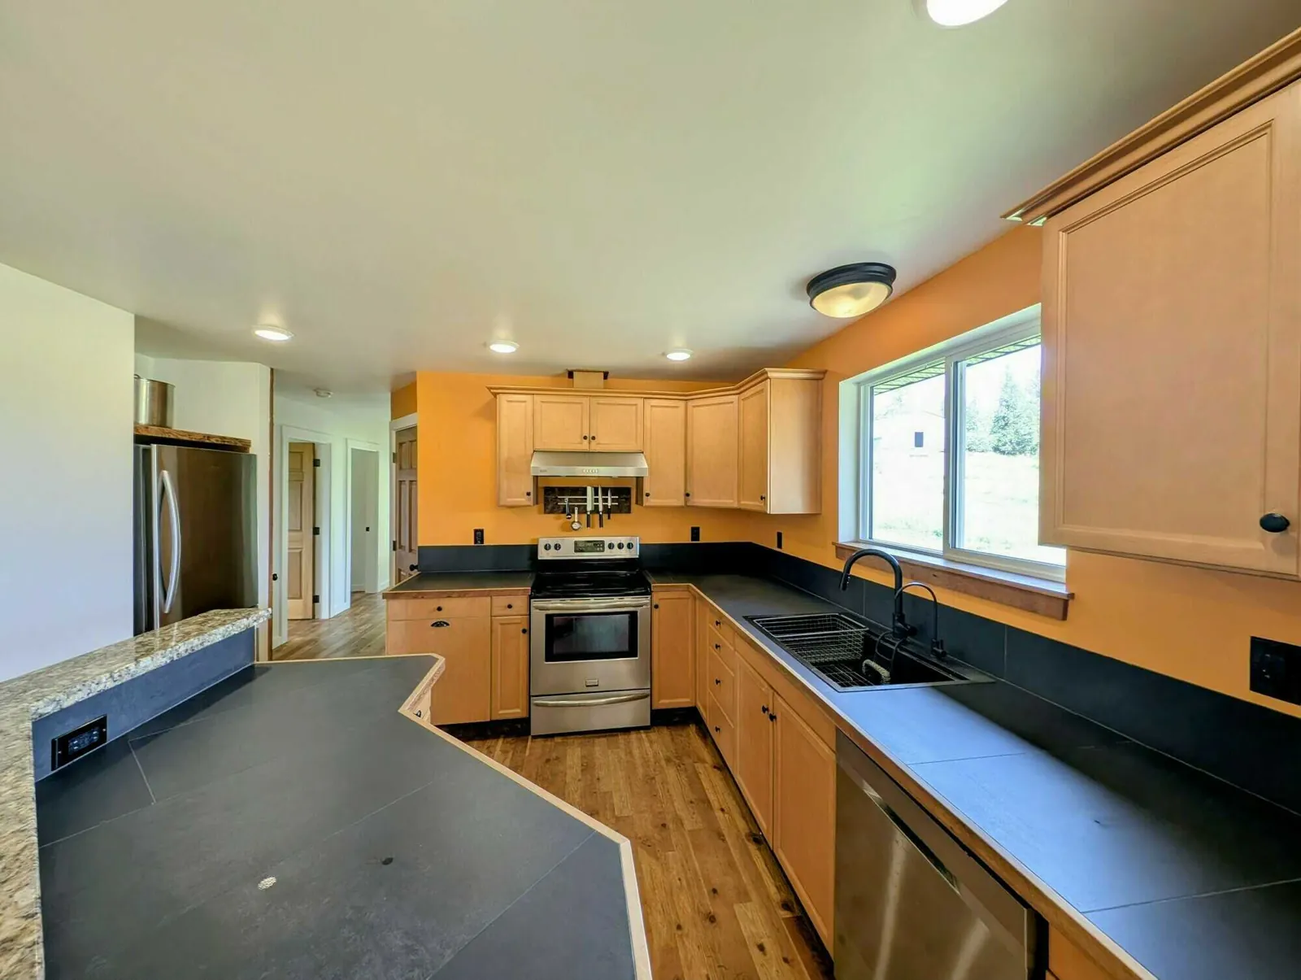
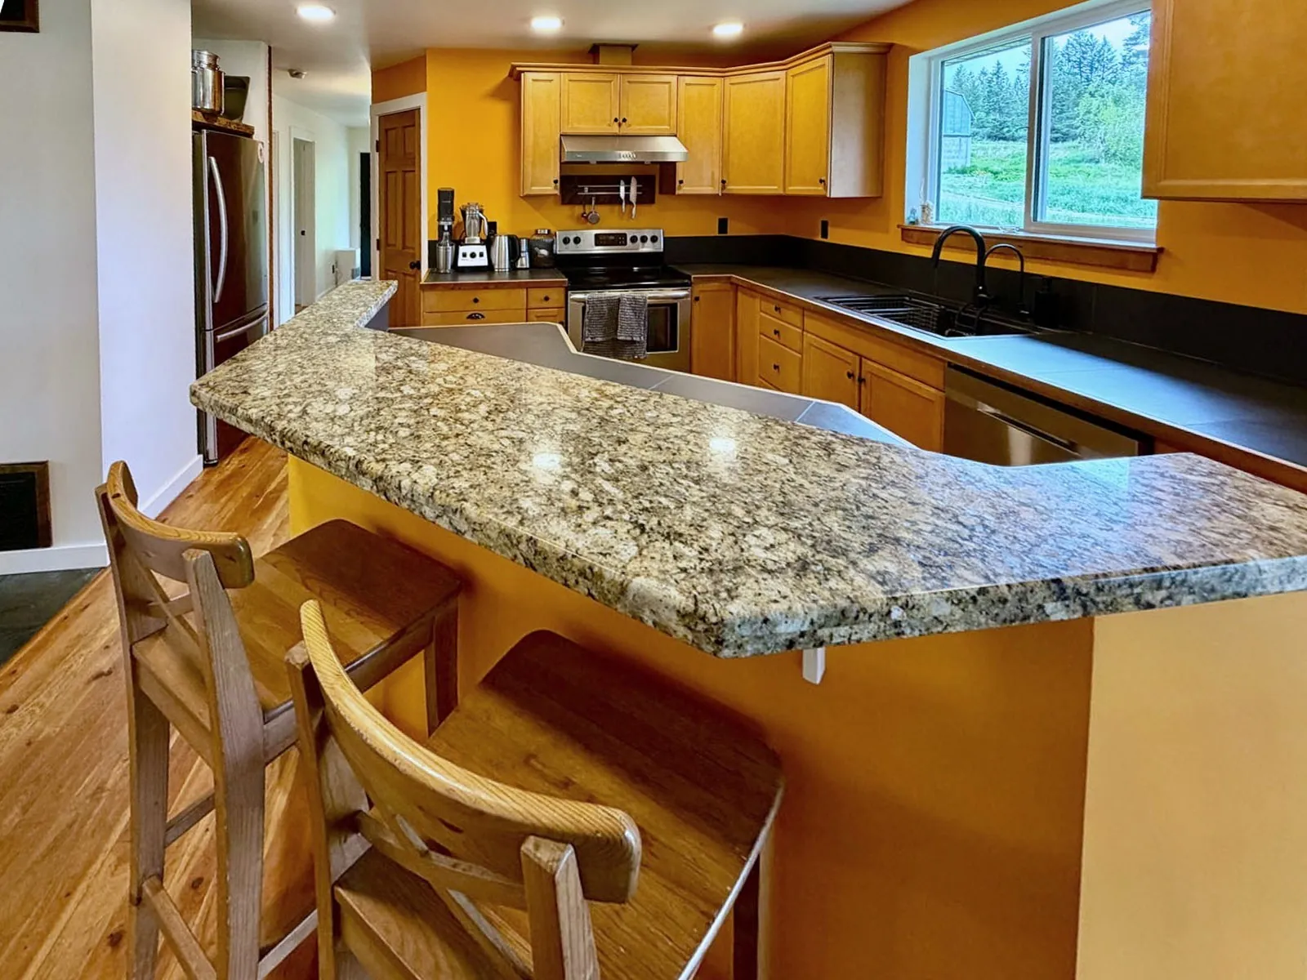
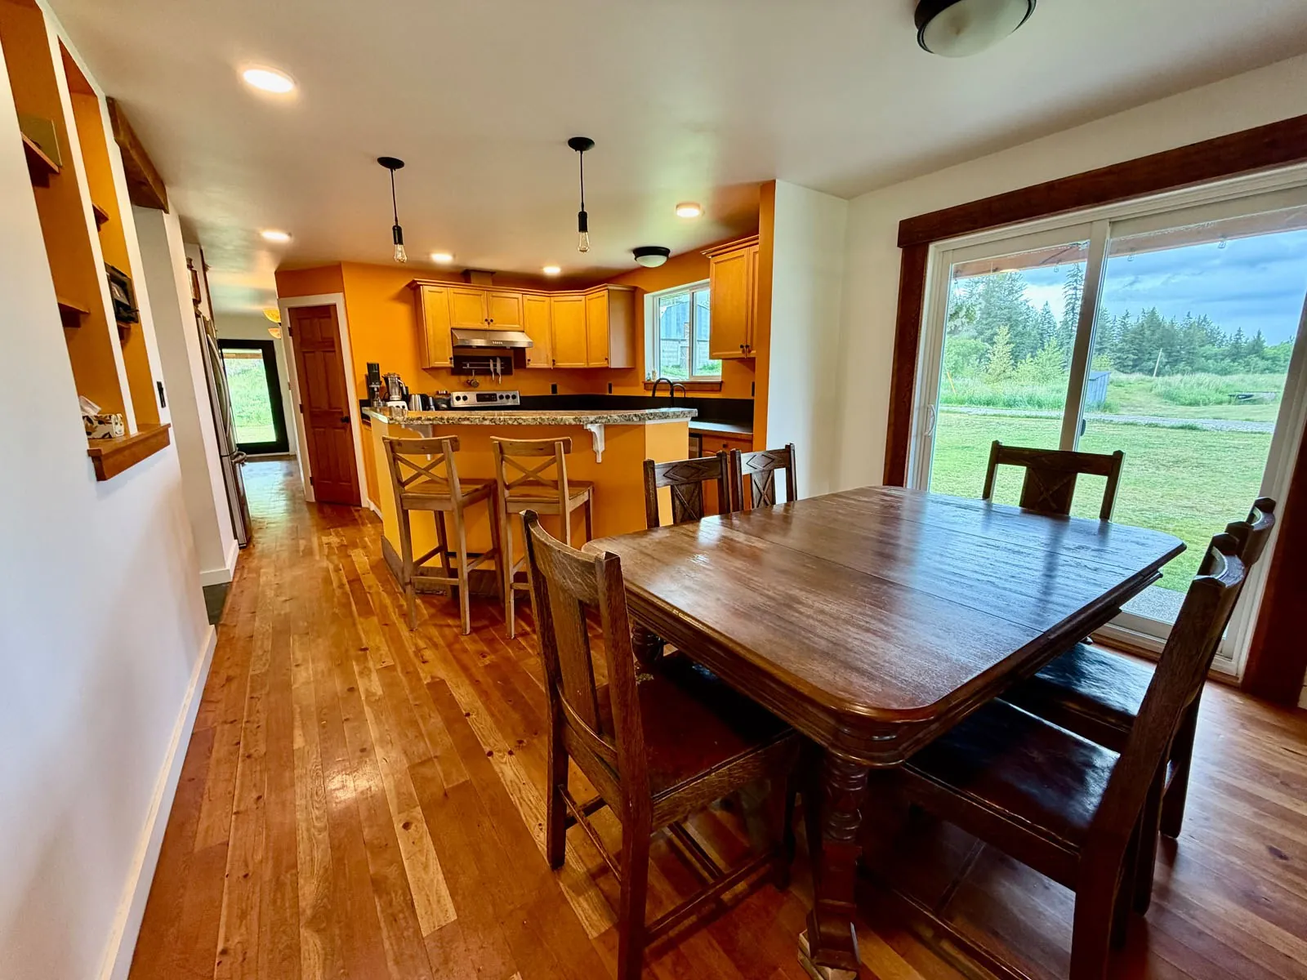
A cook’s kitchen
Warm wood cabinetry, a granite island, stainless appliances and a dining room with views to the fields.

The main bedroom
Main bedroom with adjoining ensuite
A bright corner room with windows on two sides and cottage fir floors, opening to its own ensuite: one of the two new bathrooms, with heated natural slate floors.

Bedrooms
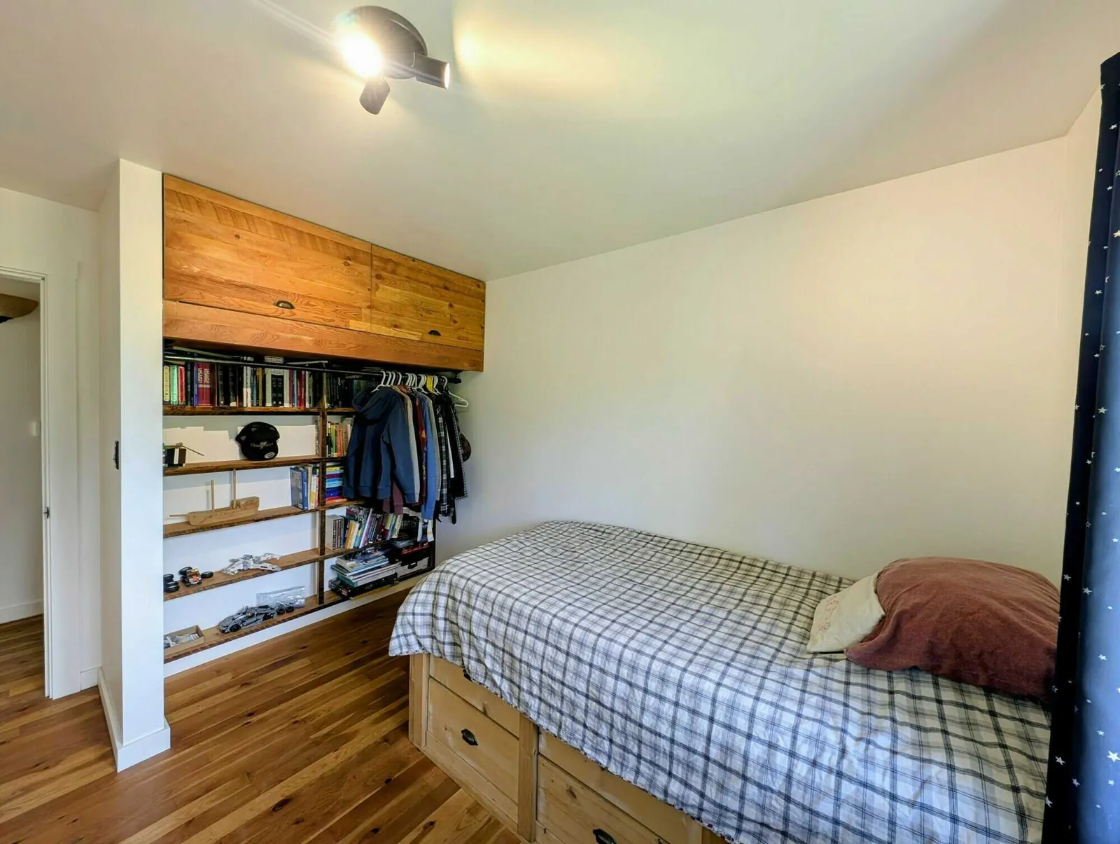
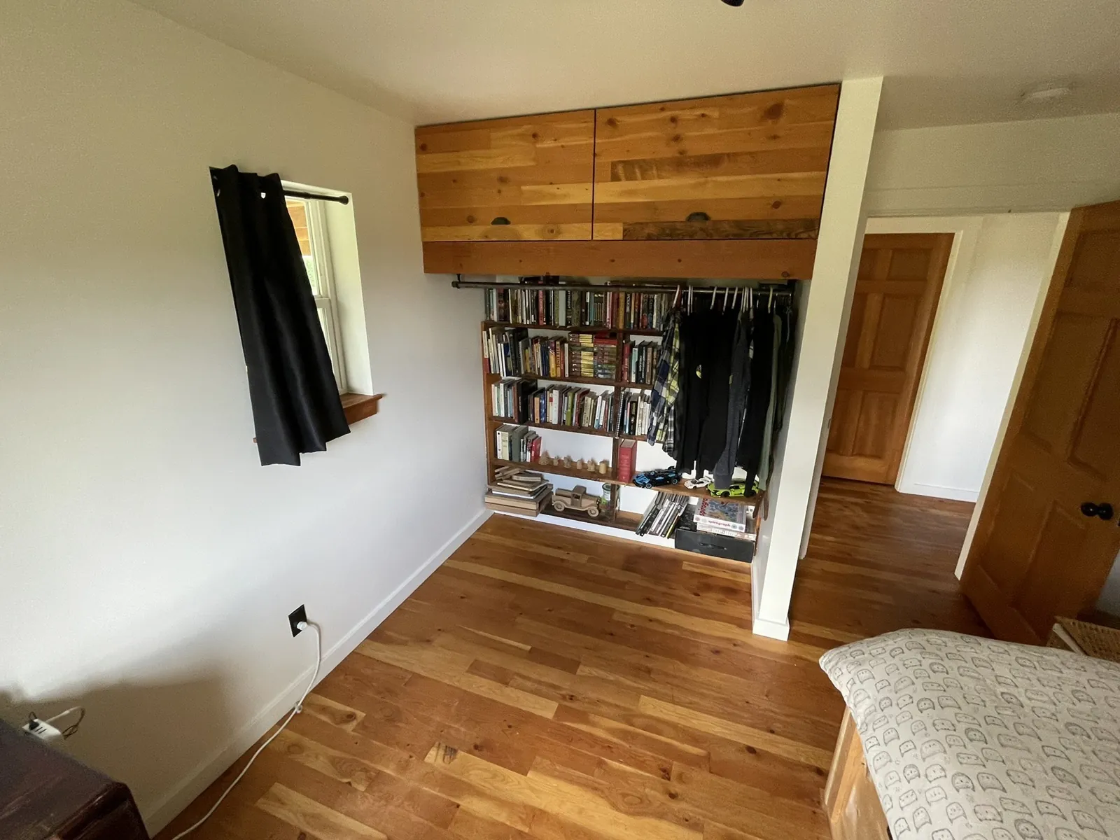
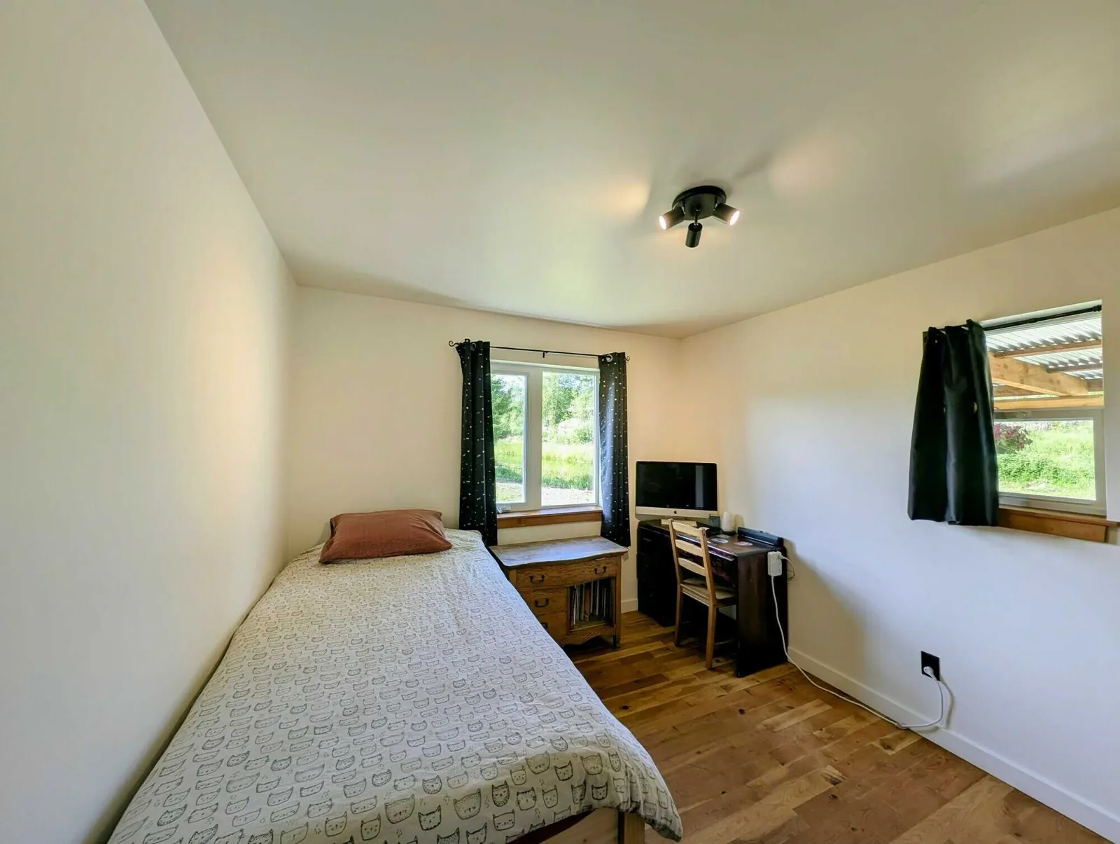
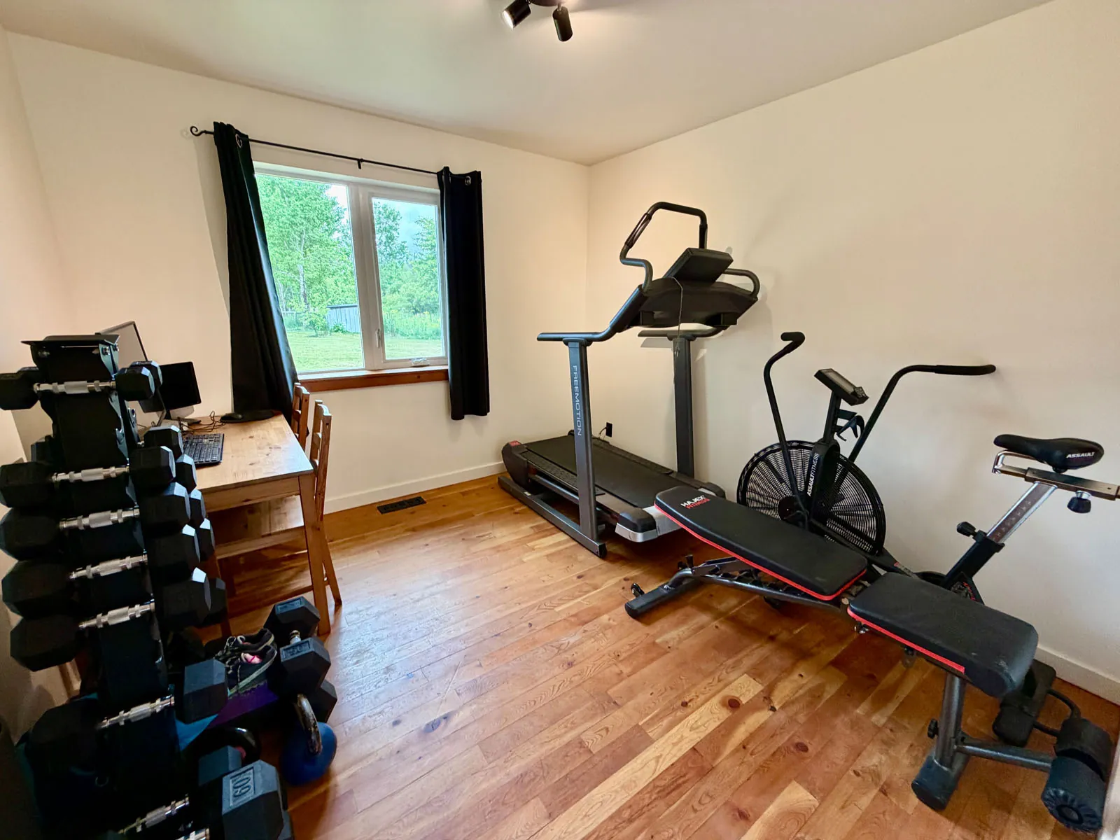
Four bedrooms, with built-in fir cabinetry
Beyond the main bedroom, two more bedrooms with cottage fir floors, windows onto the land and built-in fir cabinetry, and a fourth bedroom currently set up as a home gym.

Bathrooms
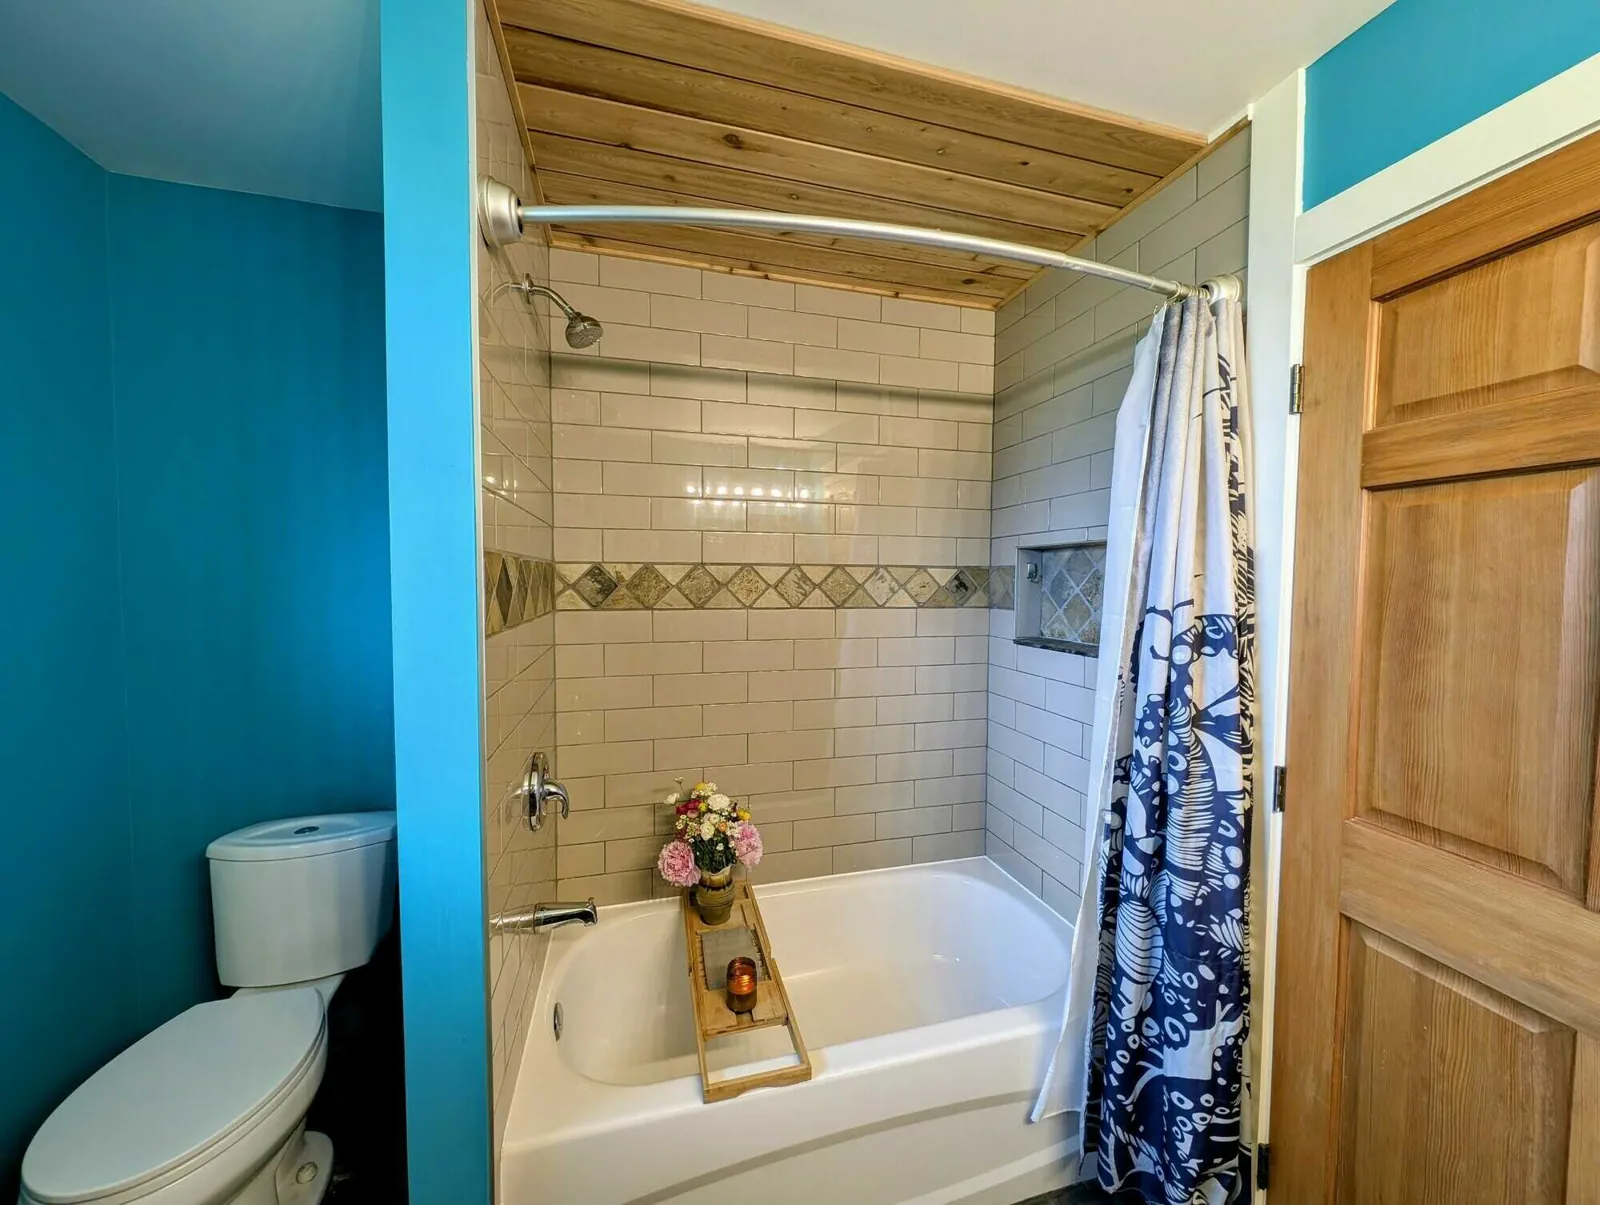
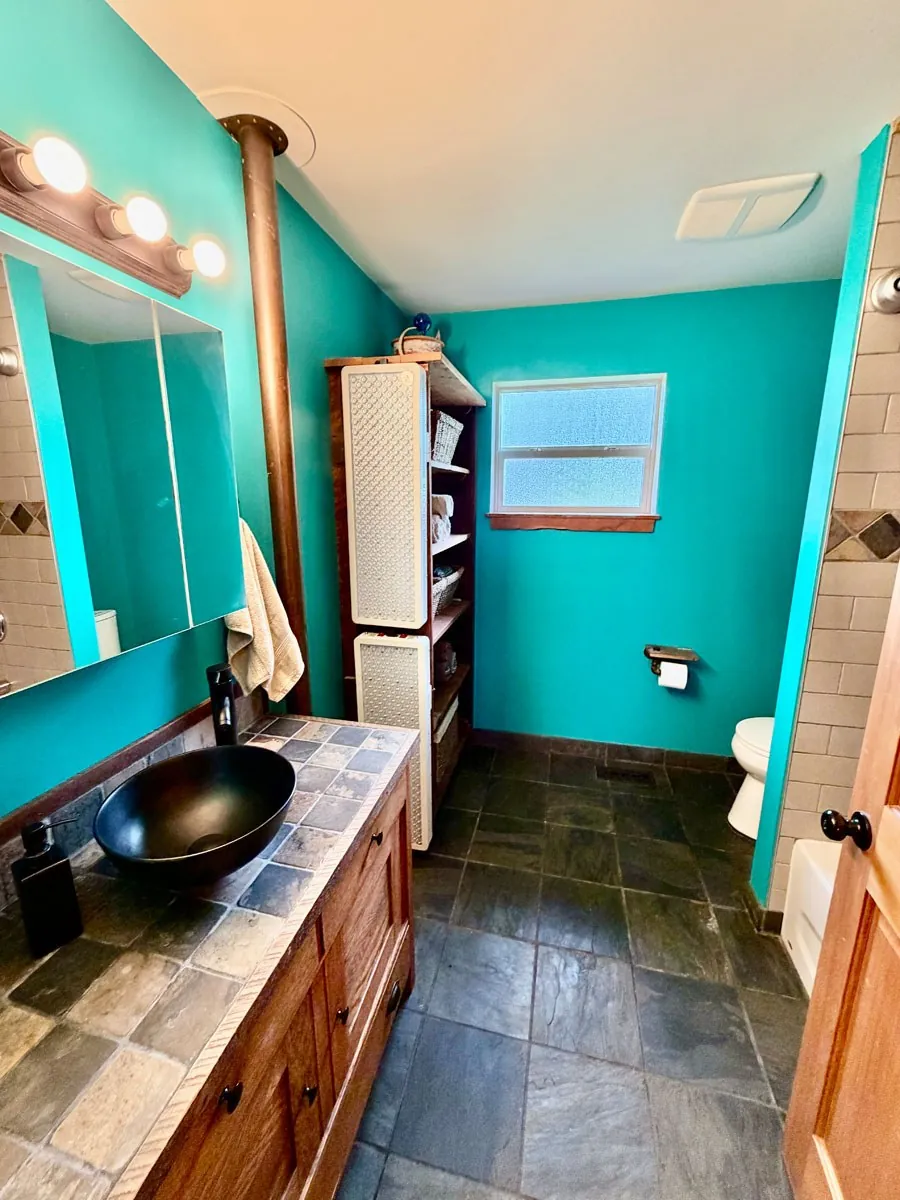
Two new bathrooms
Both with heated natural slate floors: the main bathroom, in teal with a vessel sink and a tiled tub surround, and the ensuite to the main bedroom with a tiled shower.
Walk through in 3D
The farmhouse, room by room
The tour loads from Matterport when you press the button. Open it full screen in a new tab →

Evenings on the porch
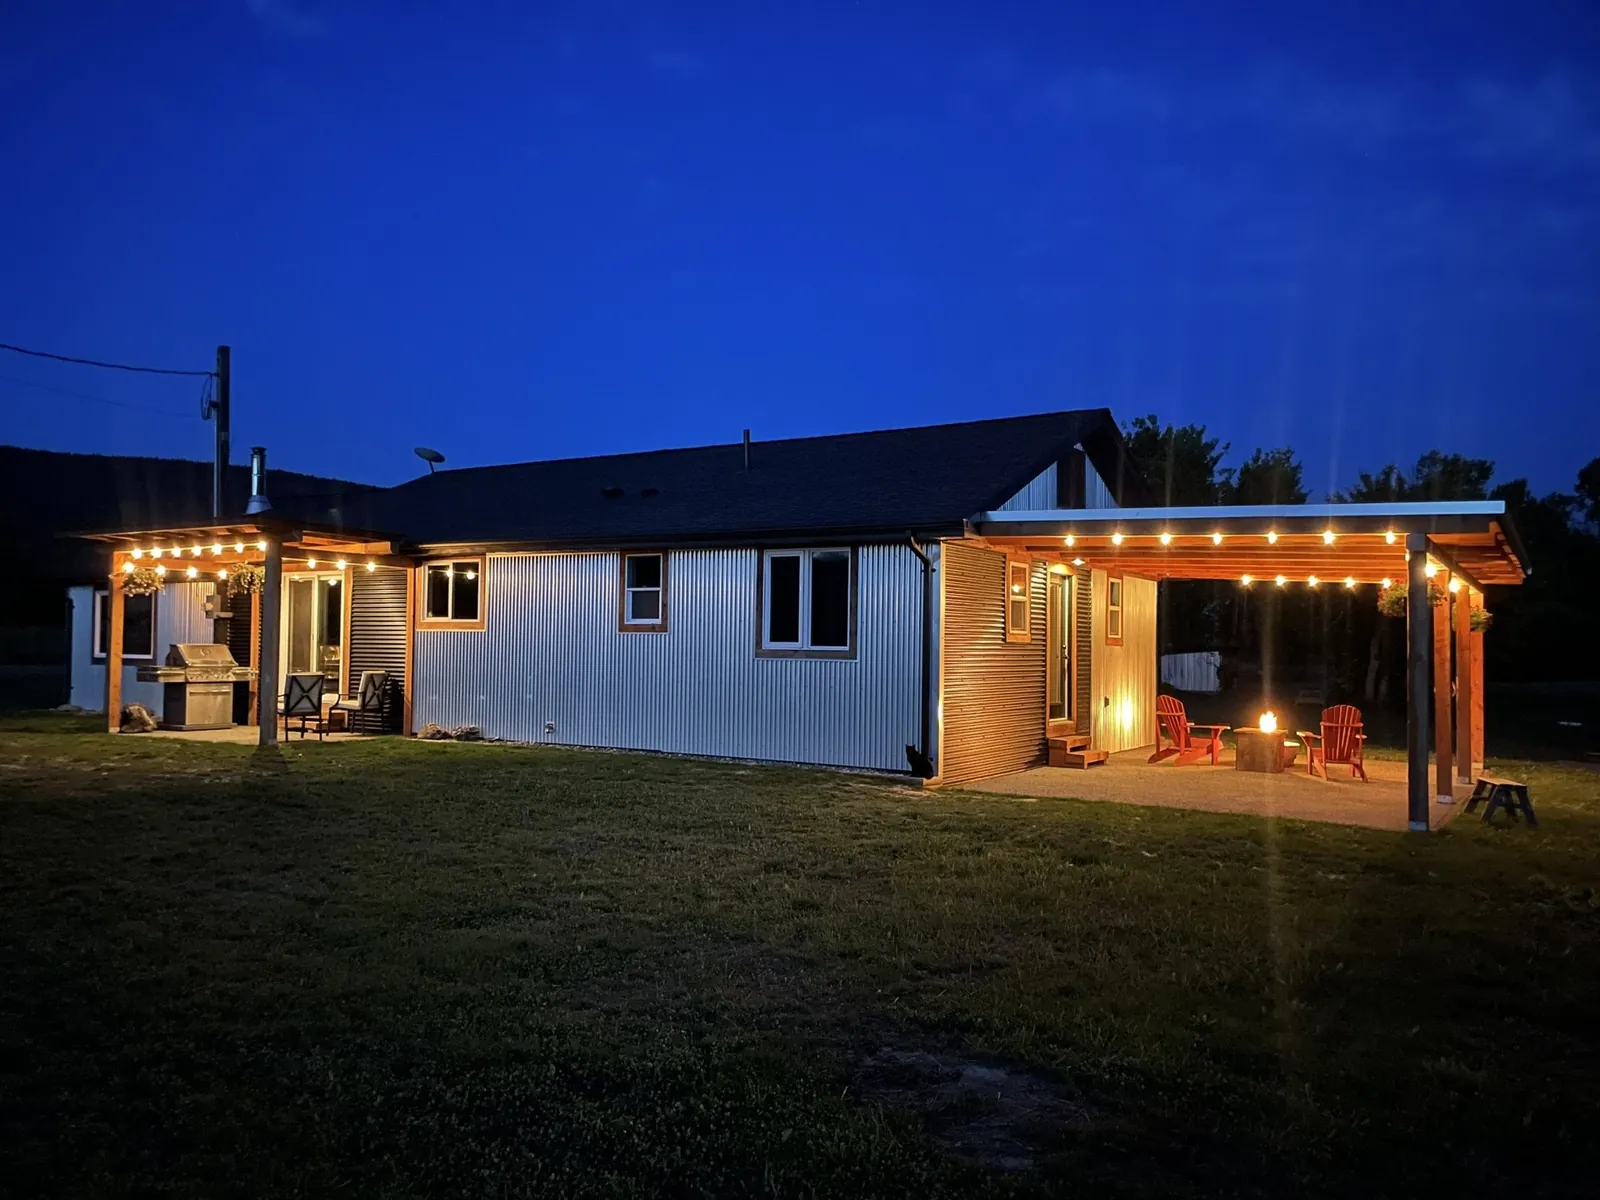
Firelight on the big porch
The big covered porch is where summer evenings end: warm lights under the beams, a fire going, and the fields fading to blue.
On film