Site plan
The farm on one page
The open field, the farmhouse and buildings, the trailer pad and the Fraser River frontage, labelled on one aerial. Print it and bring it to the showing.
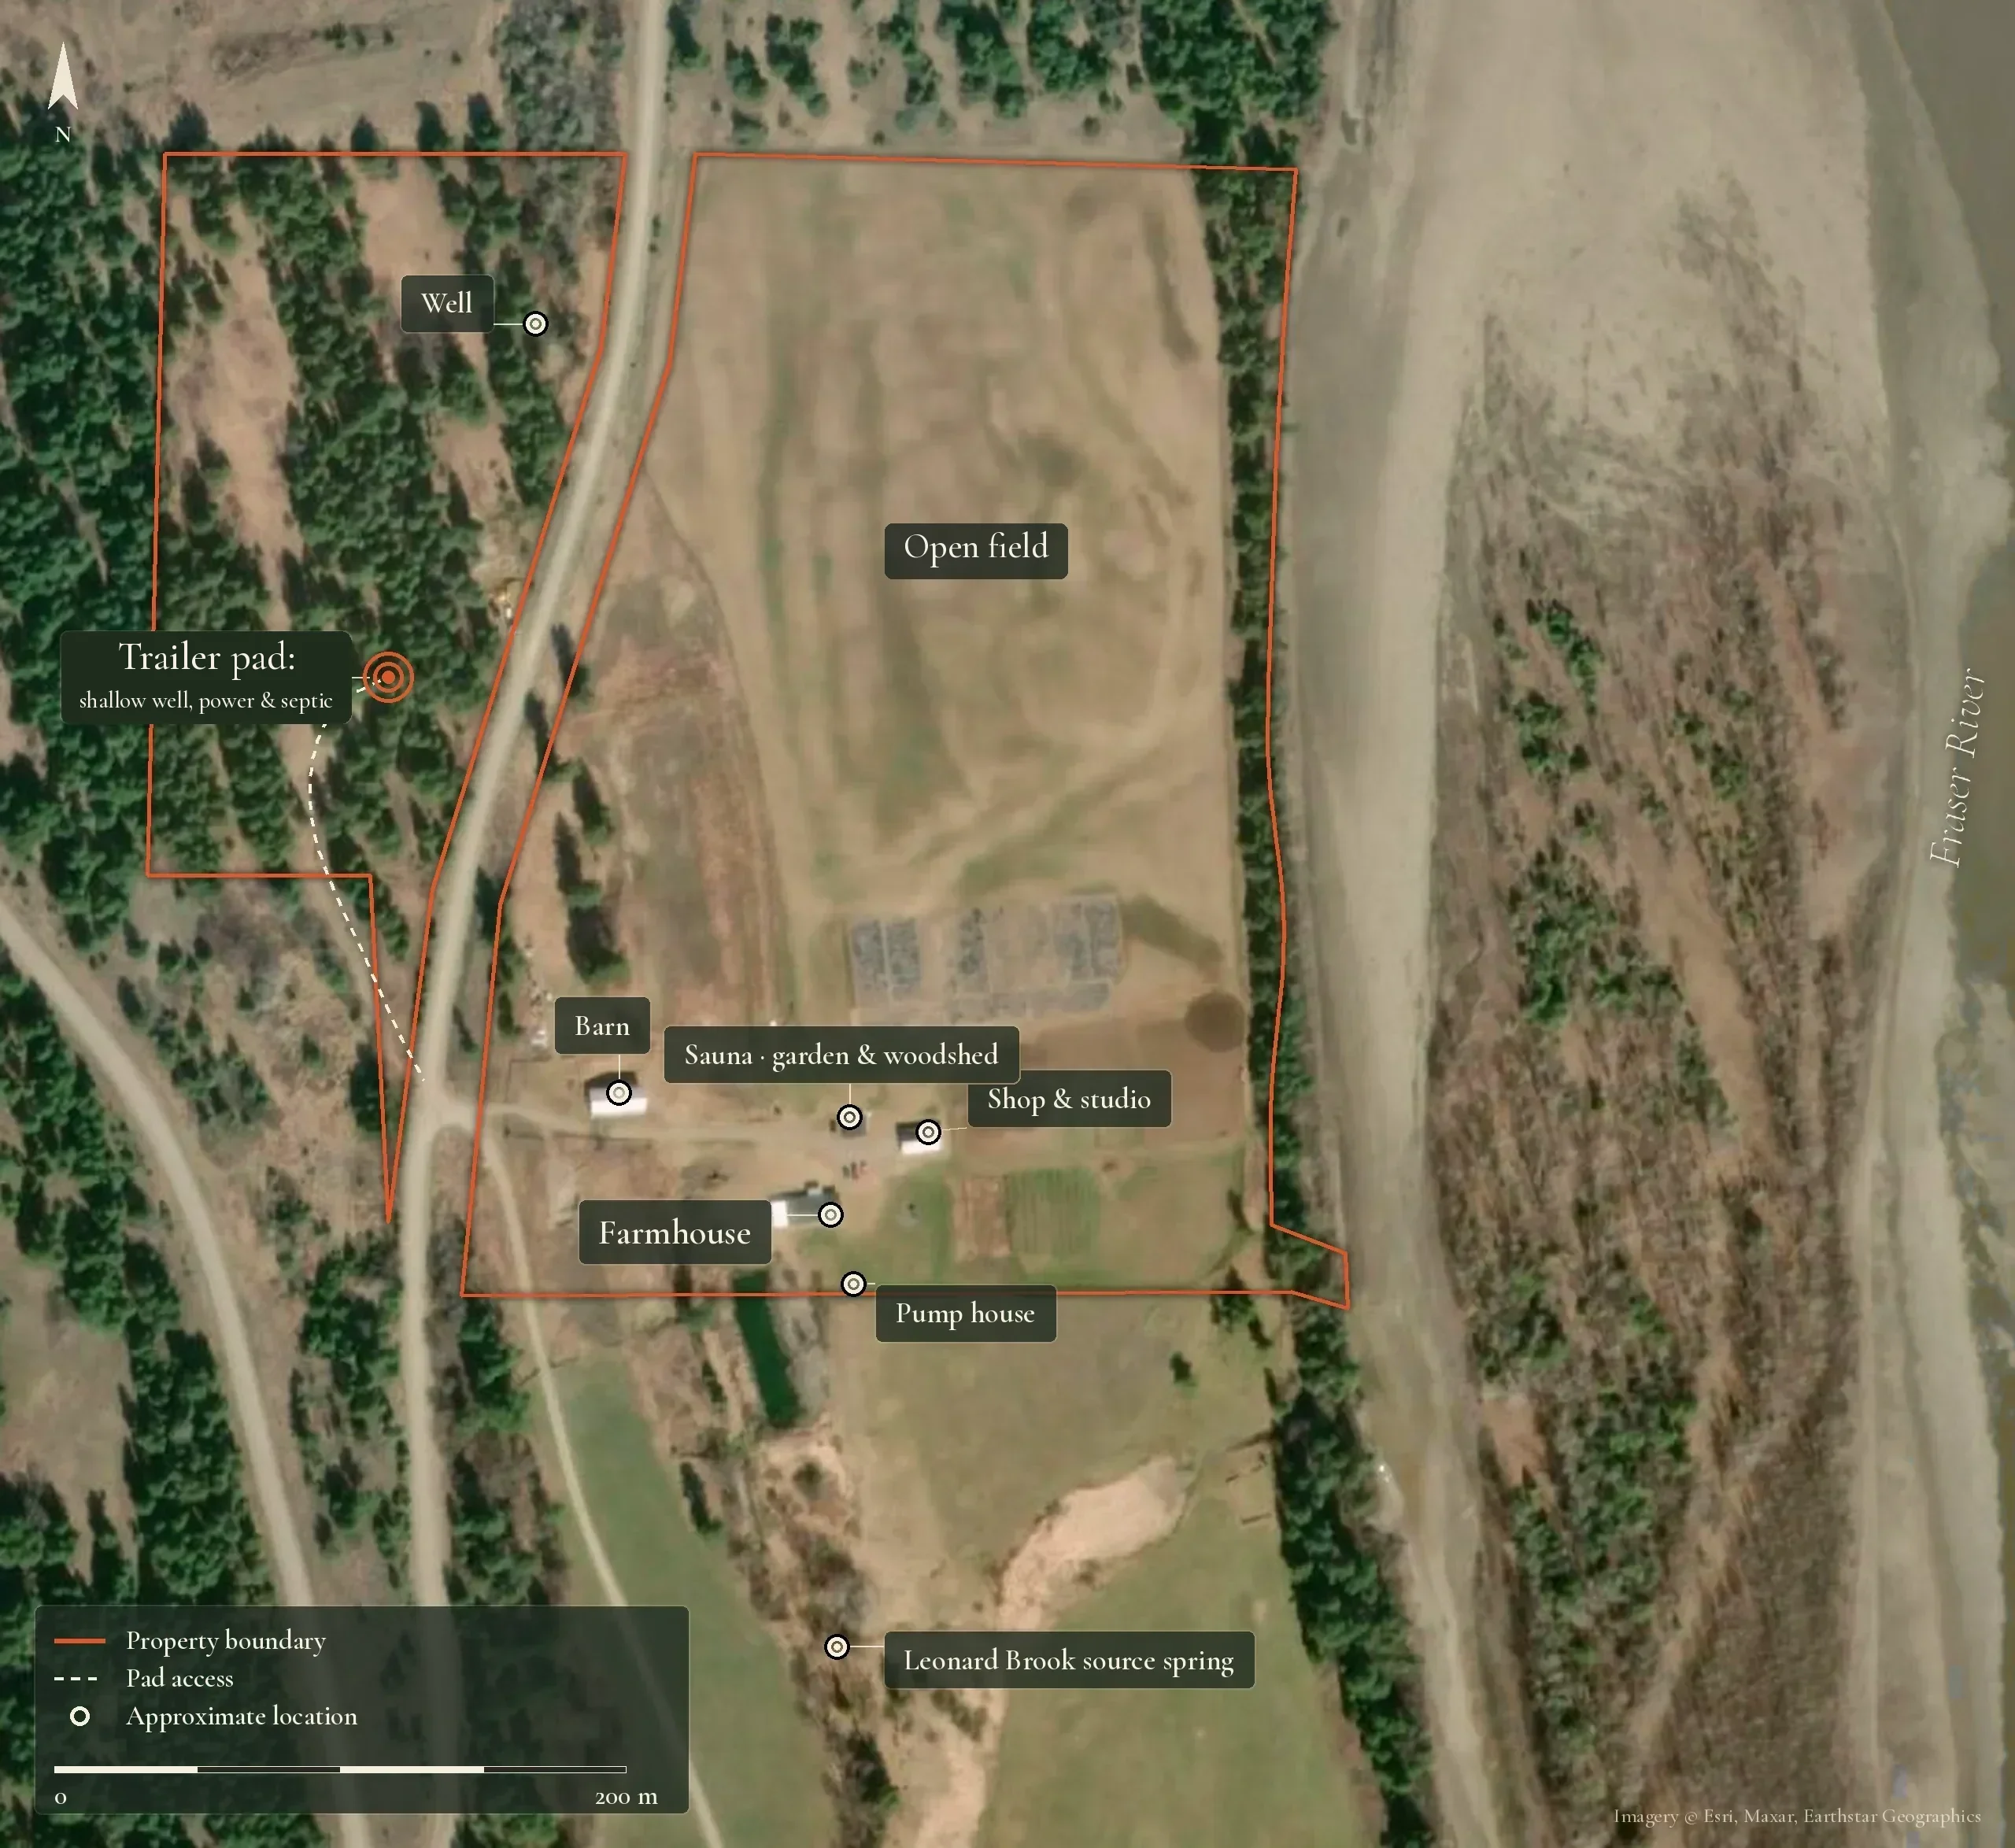
- The farmhouse1959, extensively renovated: 4 bed / 2 bath, 1,609 sq ft, with wide covered porches.
- Shop & studioA 26×40 studio with a bath and two lofts, beside the shop.
- The barnTwo storeys on a 30×50 footprint, about 3,000 sq ft, with power and water.
- Sauna & shedsA wood-fired sauna and garden shed with power and water, and a woodshed.
- Pump houses & pondLeonard Brook water runs to two separate pump houses, one for irrigation and one for the house and buildings. The irrigation overflow runs out into the middle of the pond; the domestic overflow runs into the cast-iron tub water feature and then into the pond.
- Leonard Brook springThe spring at the head of Leonard Brook, just off the property, feeds the licensed brook.
- Open fieldSome 15 acres of open field, with about an acre of established gardens.
- The FraserRiver frontage, where a broad gravel bar opens along the shore as the water drops in late summer.
- Trailer pad: shallow well, power & septicAcross the road: a serviced trailer pad with water, power and septic.
- The pad’s wellThe trailer pad’s own well, just west of the road.
Markers and the boundary are approximate. Imagery © Esri, Maxar, Earthstar Geographics. Buyers should verify all details independently.